
Address
1784 S Downing Street, Denver, CO
Price
$ 694,900
Property Attributes
- MLS#4570156
- TypeSingle Family
- Listing Status Active
- CountyDENVER
- CityDenver
- NeighborhoodPlatt Park
- Zip80210
- StyleHouse
- Year Built1924
- Taxes$ 2075
- Price$ 694,900
- Bedrooms3
- Full Bathrooms2
- Half Bathrooms0
- Sqr Footage1358
- Lot Size0.1 Acres
Data Source:
REColorado (MTOMLS)
Property Description
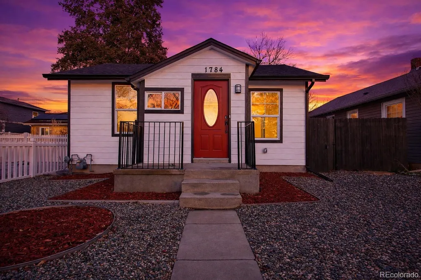
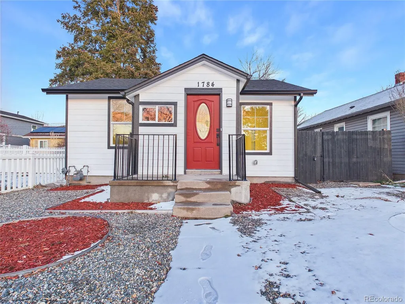
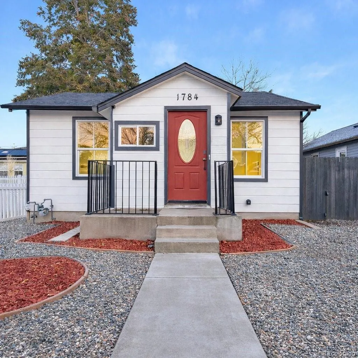
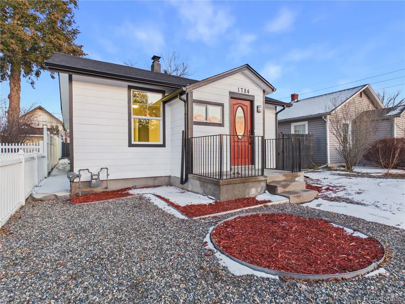
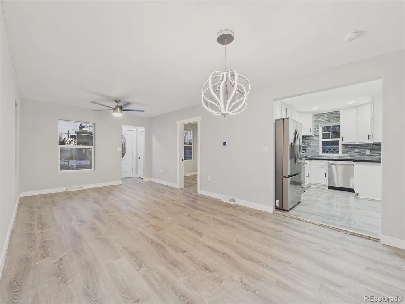
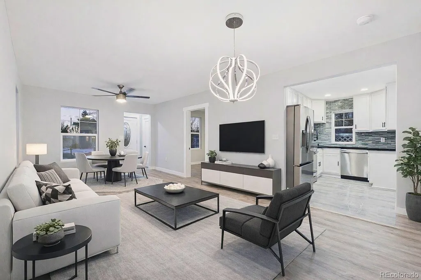
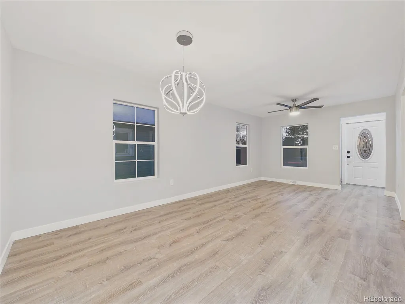
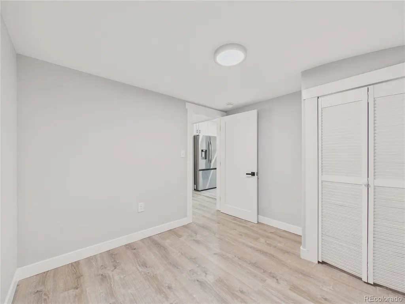
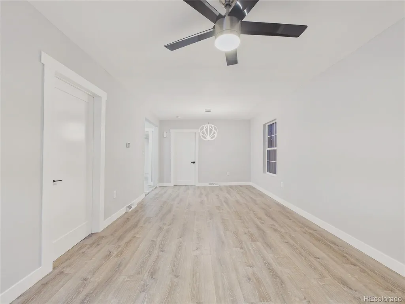
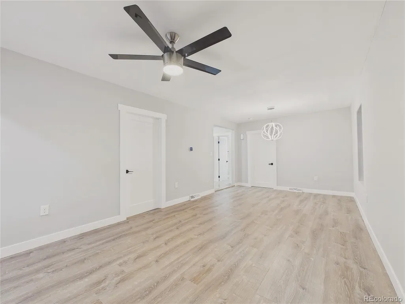
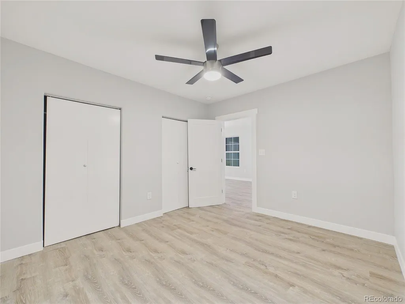
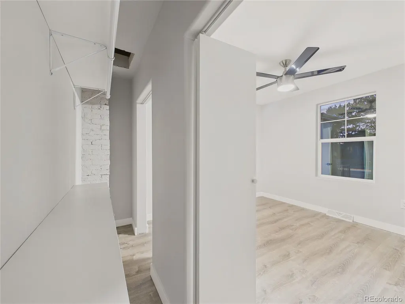
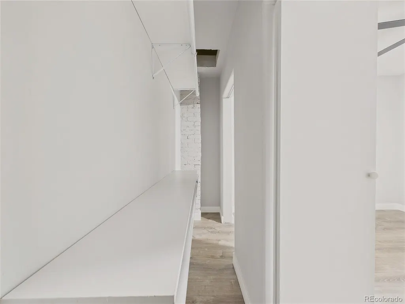
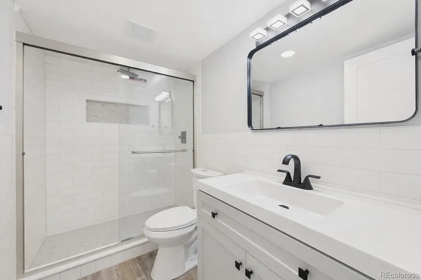
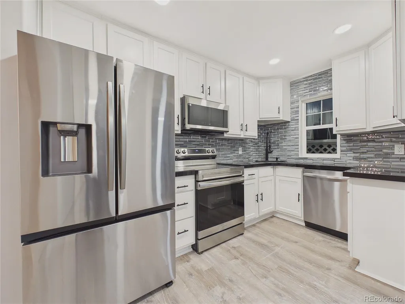
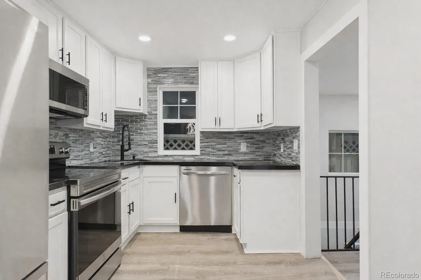
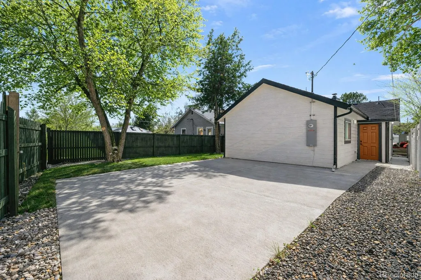
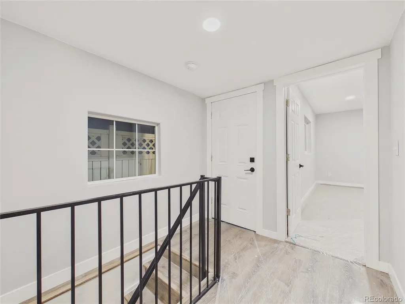
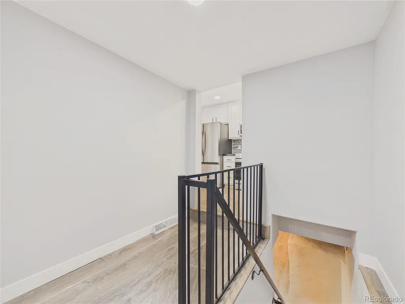
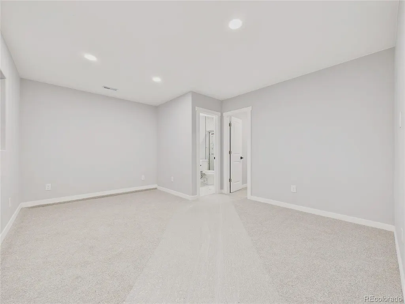
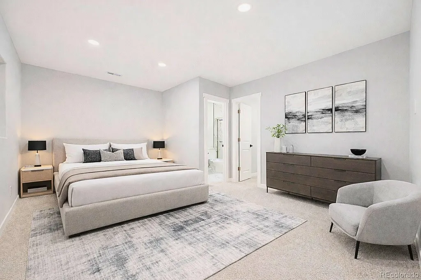
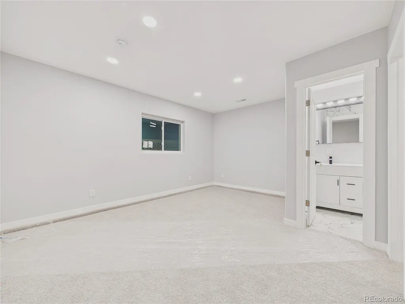
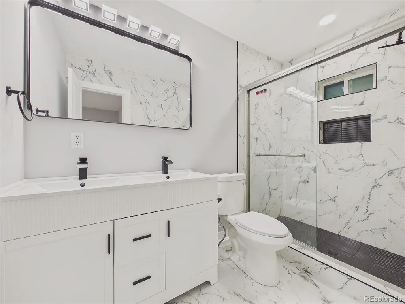
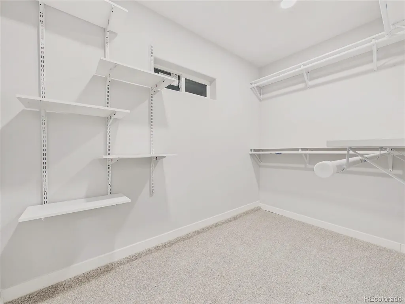
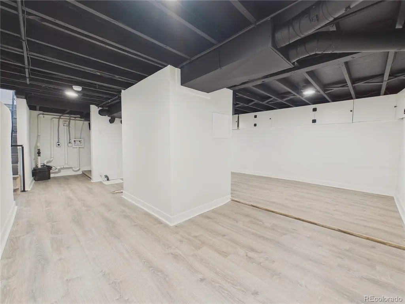
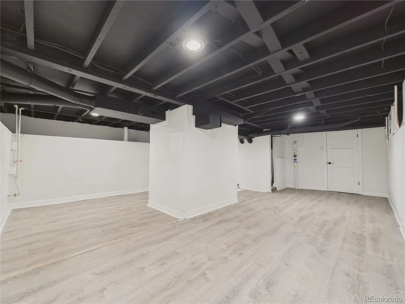
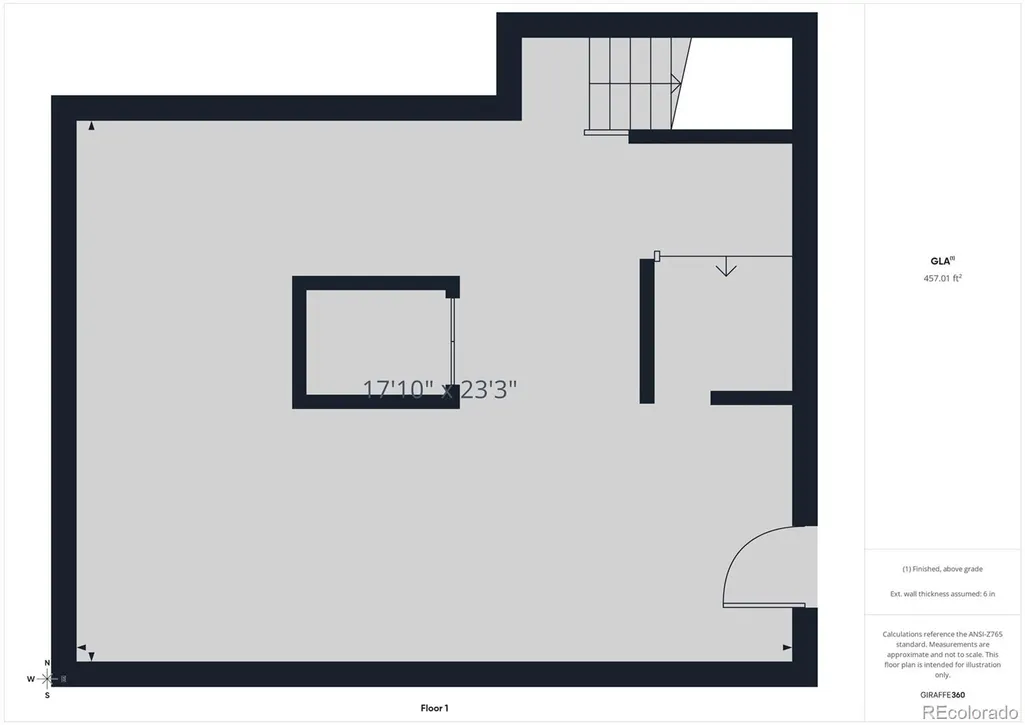
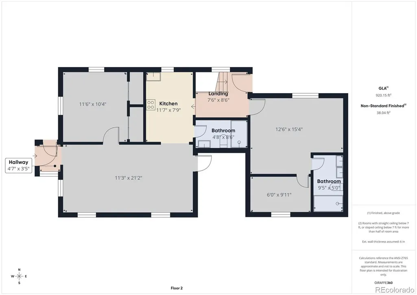
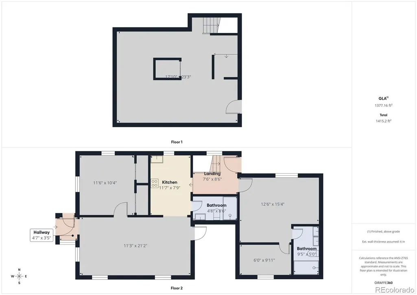
Welcome to 1784 S Downing Street—a fully renovated Denver bungalow that lives like a modern retreat in the heart of Platt Park. Thoughtfully reimagined from top to bottom, this 3-bedroom, 2-bath home blends clean contemporary lines with warm, livable spaces. Step inside to an open living and dining area accented by sleek lighting, wide-plank flooring, and large windows that fill the home with natural light. The stylish kitchen features quartz countertops, on-trend tile backsplash, crisp white cabinetry, and stainless steel appliances, creating a space that is as functional as it is eye-catching?. The main level offers two comfortable bedrooms with upgraded fixtures and finishes, plus a beautifully finished bath with a frameless glass shower and designer tile. Downstairs, the fully finished lower level expands your lifestyle with a spacious family room, a generous primary suite, and a spa-like bath with dual vanity, walk-in shower, and modern black hardware. The large walk-in closet and dedicated laundry area add everyday convenience, while recessed lighting and luxury vinyl plank flooring keep the space bright and welcoming. Outside, the low-maintenance front yard and expansive concrete drive provide ample off-street parking, and the fenced backyard offers room to relax, play, or entertain under mature trees. With newer systems, updated windows, and a move-in-ready renovation, you can simply unpack and enjoy. Just minutes to historic South Pearl Street, parks, light rail, and some of Denver’s favorite shops and restaurants, this home delivers the modern comfort, walkable lifestyle, and central location today’s buyer
| Elementary School | Middle School | High School |
|---|---|---|
| Asbury Elementary School | Grant Middle School | South High School |
| Price History | |
|---|---|
| 3/5/2026 | Listed $699,900 |
| 3/6/2026 | 1$694,900 |
General Features
| Sewer | Public Sewer |
|---|---|
| Heating | Forced Air |
| Cooling | Central Air |
| Roof | Composition |
| Zoning | U-SU-C |
| Construction Materials | Frame |
| Exclusions | Seller's personal property |
| Year Built | 1924 |
| Levels | One |
| Property Subtype | Single Family Residence |
| Tax Year | 2024 |
| Ownership | Corporation/Trust |
| County | Denver |
| Property Type | Residential |
| HOA | No |
| Attached Garage | No |
| Subdivision Name | Platt Park |
| Status | Active |
| Directions | Please use GPS. |
| High School | South |
| City | Denver |
| Senior Community Y/N | No |
| High School District | Denver 1 |
| Lot Size Units | Square Feet |
| Lot Size Square Feet | 4490 |
| Listing Terms | Cash,Conventional,FHA,Other,VA Loan |
| Elementary School | Asbury |
| Tax Annual Amount | 2075 |
| Middle/Junior High School | Grant |
| Property Condition | Updated/Remodeled |
| Virtual Tour | https://www.listingsmagic.com/sps/tour-slider/index.php?property_ID=280555&ld_reg=Y |
| Structure Type | House |
| Standard Status | Active |
| Middle/Junior School District | Denver 1 |
| Elementary School District | Denver 1 |
Interior Features
| Basement | Finished,Partial |
|---|---|
| Basement (Y/N) | Yes |
| Above Grade Finished Area | 790 |
| 3/4 Baths | 2 |
| Total Bedrooms | 3 |
| Below Grade Finished Area | 568 |
| Main Level Bedrooms | 3 |
| Main Level Bathrooms | 2 |
| Total Baths | 2 |
Exterior Features
| Fencing | Full |
|---|---|
| Lot Features | Level |
| Total Parking | 2 |
| Lot Size Area | 4490 |
| Building Area Total | 1358 |
| Lot Size Acres | 0.1 |
Amenities
- Foreclosure
- Views
- Short Sale
- New Construction
- Adult 55+
- Lease To Own
- No HOA Fees
- Furnished
- Primary On Main
- Air Conditioning
- Seller Finance
- Green
- Fixer Upper
- Horse
- Golf
- Fireplace
- Deck
- Garage
- Basement
- Pool
Property vs Single Family Average in 80210
Price
Taxes
Year Built
Visits
In The Neighborhood
Just Listed
Denver
$ 1,395,000
1875 S Clarkson Street
Denver, CO 80210
- Type
- Single Family
- Size
- 3,297 SqFt
- Rooms
- 4 Beds + 2 Baths
 Compass - Denver #8112598
Just Listed
Denver
$ 1,050,000
1901 S Sherman Street
Denver, CO 80210
- Type
- Single Family
- Size
- 2,198 SqFt
- Rooms
- 4 Beds + 2 Baths
Keller Williams Realty Downtown LLC #2127709
Just Listed
Denver
$ 917,000
2051 S Sherman Street
Denver, CO 80210
- Type
- Single Family
- Size
- 1,621 SqFt
- Rooms
- 3 Beds + 3 Baths
West and Main Homes Inc #2317497
Denver
$ 875,000
1853 S Emerson Street
Denver, CO 80210
- Type
- Single Family
- Size
- 1,930 SqFt
- Rooms
- 3 Beds + 2 Baths
Keller Williams DTC #6479871
Denver
$ 699,000
1634 S Humboldt Street
Denver, CO 80210
- Type
- Single Family
- Size
- 1,508 SqFt
- Rooms
- 4 Beds + 2 Baths
Kentwood Real Estate DTC, LLC #3086646
Views
Denver
$ 1,825,000
1378 S Washington Street
Denver, CO 80210
- Type
- Single Family
- Size
- 3,401 SqFt
- Rooms
- 4 Beds + 4 Baths
Brendan Harrison #2337222
Primary On Main
Denver
$ 1,300,000
1960 S Marion Street
Denver, CO 80210
- Type
- Single Family
- Size
- 2,508 SqFt
- Rooms
- 4 Beds + 3 Baths
Compass - Denver #5780298
Views
Denver
$ 770,000
1630 S Lafayette Street
Denver, CO 80210
- Type
- Single Family
- Size
- 1,920 SqFt
- Rooms
- 3 Beds + 2 Baths
Coldwell Banker Global Luxury Denver #5962160
Denver
$ 720,000
2045 S Sherman Street
Denver, CO 80210
- Type
- Single Family
- Size
- 1,536 SqFt
- Rooms
- 3 Beds + 2 Baths
Live West Realty #8137998
Denver
$ 1,170,000
1753 S Grant Street
Denver, CO 80210
- Type
- Single Family
- Size
- 1,906 SqFt
- Rooms
- 3 Beds + 2.5 Baths
Compass - Denver #4781847
Reduced
Denver
$ 825,000
1987 S Sherman Street
Denver, CO 80210
- Type
- Single Family
- Size
- 1,670 SqFt
- Rooms
- 3 Beds + 2 Baths
Coldwell Banker Realty 24 #3927796
Denver
$ 839,000
1847 S Emerson Street
Denver, CO 80210
- Type
- Single Family
- Size
- 1,879 SqFt
- Rooms
- 2 Beds + 2 Baths
Keller Williams DTC #2301433
Reduced
Denver
$ 445,000
1400 S Logan Street
Denver, CO 80210
- Type
- Single Family
- Size
- 905 SqFt
- Rooms
- 2 Beds + 1 Baths
Keller Williams DTC #3917909

