
Eco Friendly
Address
2051 S Sherman Street, Denver, CO
Price
$ 917,000
Property Attributes
- MLS#2317497
- TypeSingle Family
- Listing Status Active
- CountyDENVER
- CityDenver
- NeighborhoodPlatt Park
- Zip80210
- StyleBungalow,Traditional
- Year Built1926
- Taxes$ 4696
- Price$ 917,000
- Bedrooms3
- Full Bathrooms3
- Half Bathrooms0
- Sqr Footage1621
- Lot Size0.11 Acres
Data Source:
REColorado (MTOMLS)
Property Description
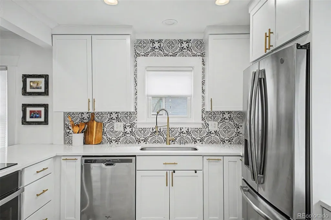
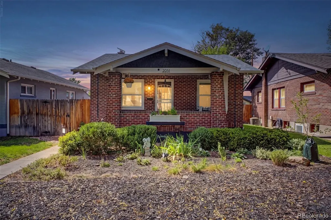
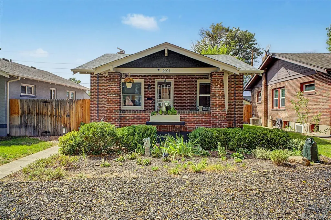
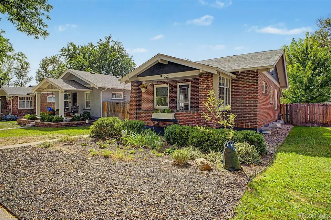
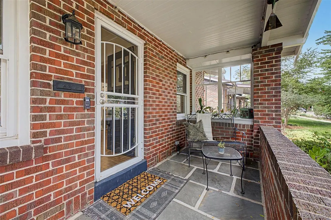
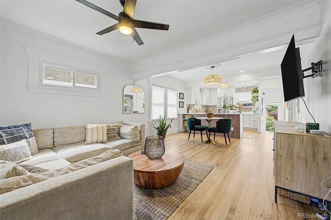
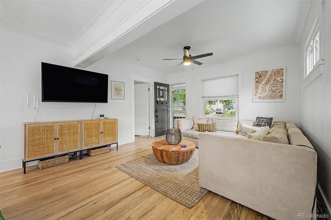
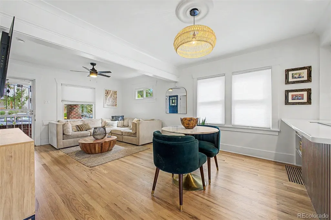
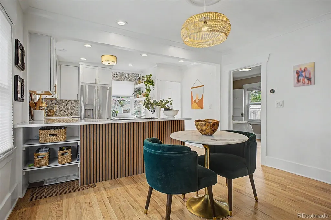
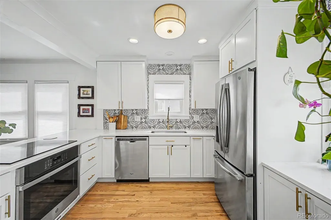
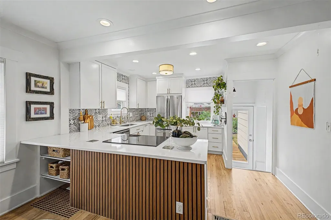
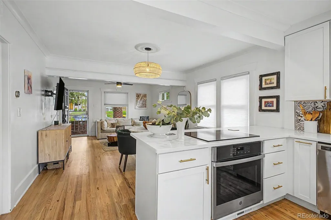
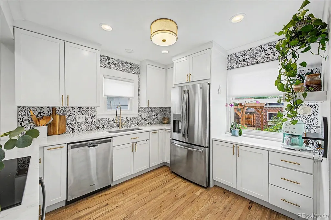
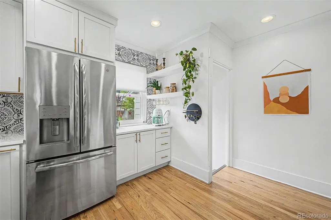
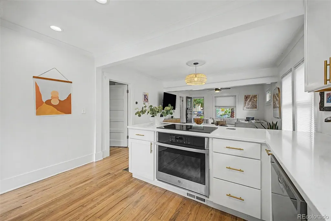
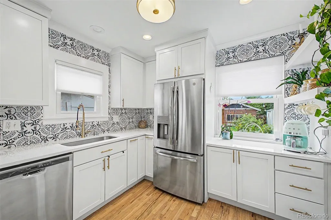
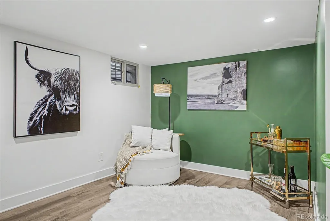
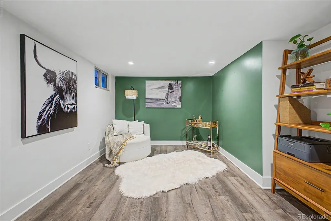
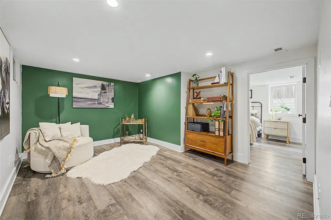
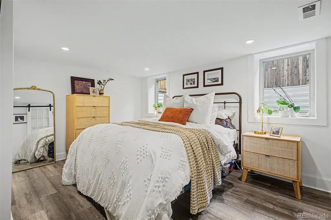
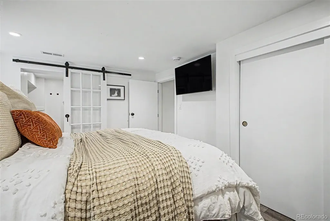
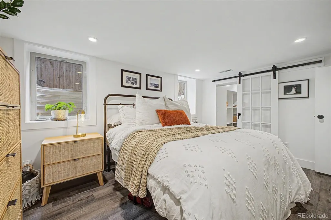
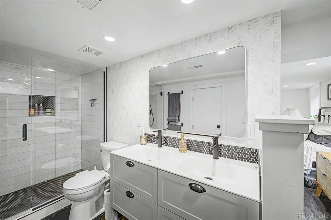
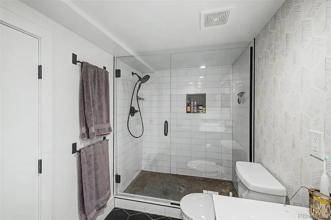
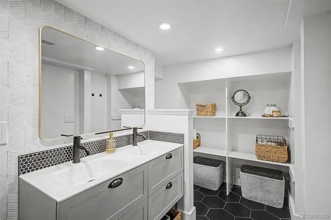
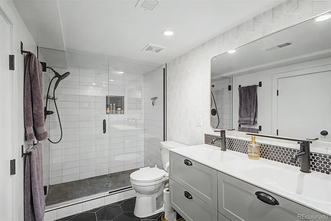
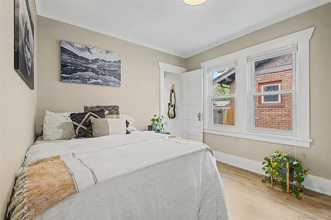
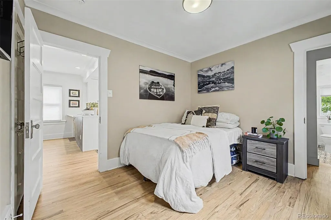
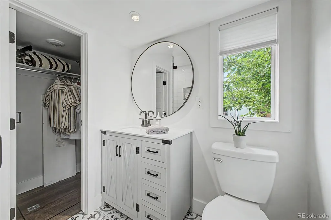
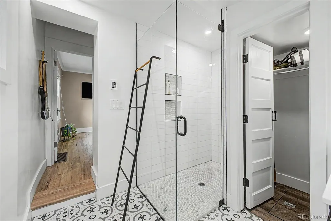
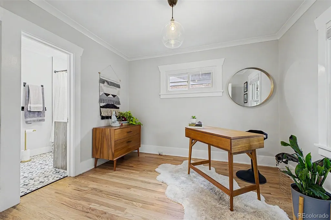
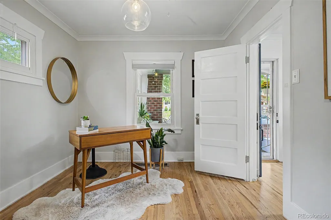
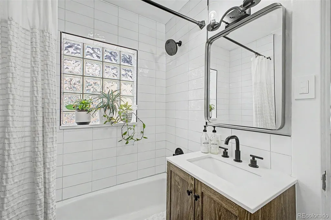
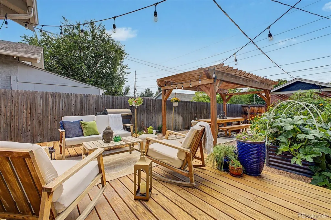
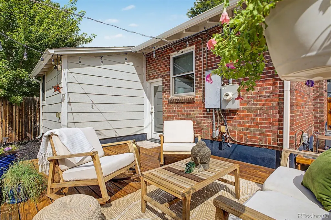
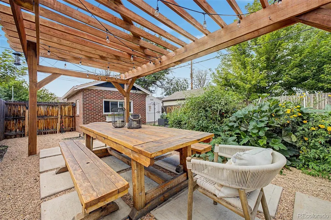
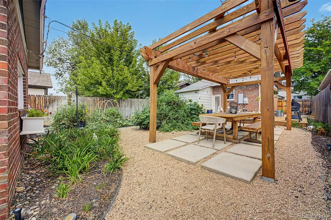
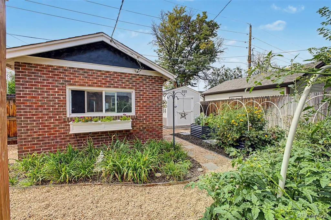
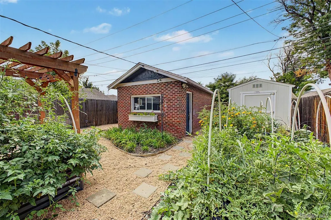
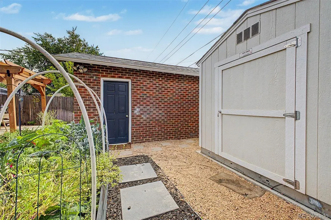
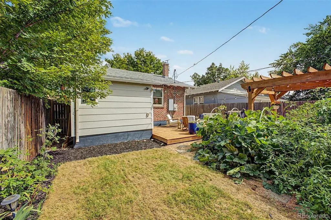
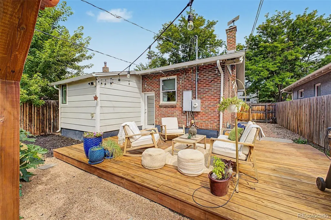
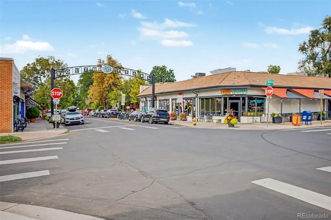
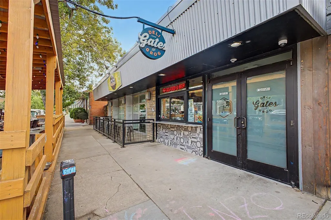
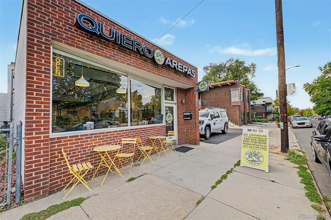
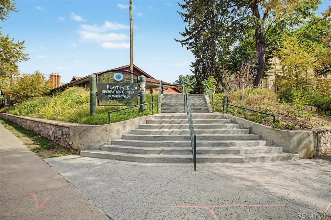
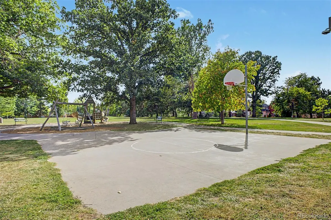
Home, sweet home! This lovely 3 bed, 3 bath property in Platt Park is looking for its new owners! Featuring a beautiful brick entrance, a large front yard, and a detached 1 car garage. Inside you will find a sizeable open concept living room showcasing newly refinished hardwood flooring and custom palette throughout. Enjoy 2 generously sized bedrooms both with their own ensuite with radiant floor heating. Prepare delicious meals in this chefs kitchen, comprised of shaker cabinetry w/quartz counters, tile backsplash, stainless steel appliances, energy-efficient induction stove top and a peninsula w/a breakfast bar. Continue downstairs and into the basement to discover a cozy family room, where you can spend quality time w/friends & loved ones. The primary bedroom showcases 2 closets, one being a walk-in closet for all of your belongings, private bath w/dual sinks plus a sliding French door. Feel safe drinking the water with the Whole House Spring Well water filtration system. The quaint backyard is made for Colorado living. The fully fenced backyard has a variety of fresh vegetables such as tomatoes, zucchini, squash and melons. There is also plenty of space to enjoy your beverage on the large deck or dinner under the pergola. Platt Park is one of the most sought after neighborhoods in Denver with just a short walk to Pearl Street to shops, restaurants and all the seasonal activities to keep you busy year round. Nothing was missed on this home. It is a true gem! Don't miss out!
| Elementary School | Middle School | High School |
|---|---|---|
| Asbury Elementary School | Grant Middle School | South High School |
| Price History | |
|---|---|
| 9/9/2026 | Listed $917,000 |
General Features
| Sewer | Public Sewer |
|---|---|
| Heating | Forced Air,Radiant Floor |
| Cooling | Central Air |
| Utilities | Cable Available,Electricity Available,Internet Access (Wired),Natural Gas Available,Phone Available |
| Roof | Composition |
| Appliances | Cooktop,Dishwasher,Disposal,Dryer,Microwave,Oven,Refrigerator,Washer |
| Zoning | U-SU-B1 |
| Garage Spaces | 1 |
| Patio/Porch Features | Covered,Deck,Front Porch |
| Architectural Style | Bungalow,Traditional |
| Security Features | Smoke Detector(s) |
| Construction Materials | Brick,Frame,Stucco,Wood Siding |
| Exclusions | Sellers personal property |
| Year Built | 1926 |
| Levels | One |
| Property Subtype | Single Family Residence |
| Tax Year | 2025 |
| Current Use | Live/Work |
| Ownership | Individual |
| County | Denver |
| Property Type | Residential |
| HOA | No |
| Attached Garage | No |
| Subdivision Name | Platt Park |
| Facing Direction | East |
| Full Baths | 1 |
| Status | Active |
| Directions | From Broadway & Mississippi Ave. Head toward Arizona Ave,Turn left onto Asbury Ave,Turn right onto Sherman St. Property will be on the right. |
| High School | South |
| City | Denver |
| Senior Community Y/N | No |
| High School District | Denver 1 |
| Lot Size Units | Square Feet |
| Lot Size Square Feet | 4690 |
| Listing Terms | Cash,Conventional,FHA,VA Loan |
| Elementary School | Asbury |
| Tax Annual Amount | 4696 |
| Middle/Junior High School | Grant |
| Virtual Tour | https://www.zillow.com/view-imx/4796f78a-3547-467e-8ec2-a3c25894b75e?setAttribution=mls&wl=true&initialViewType=pano |
| Structure Type | House |
| Standard Status | Active |
| Occupancy Type | Owner |
| Middle/Junior School District | Denver 1 |
| Elementary School District | Denver 1 |
Interior Features
| Interior Amenities | Built-in Features,Ceiling Fan(s),High Speed Internet,Primary Suite,Quartz Counters,Walk-In Closet(s) |
|---|---|
| Basement | Finished,Full |
| Flooring | Tile,Wood |
| Basement (Y/N) | Yes |
| Window Features | Double Pane Windows,Egress Windows |
| Above Grade Finished Area | 853 |
| 3/4 Baths | 2 |
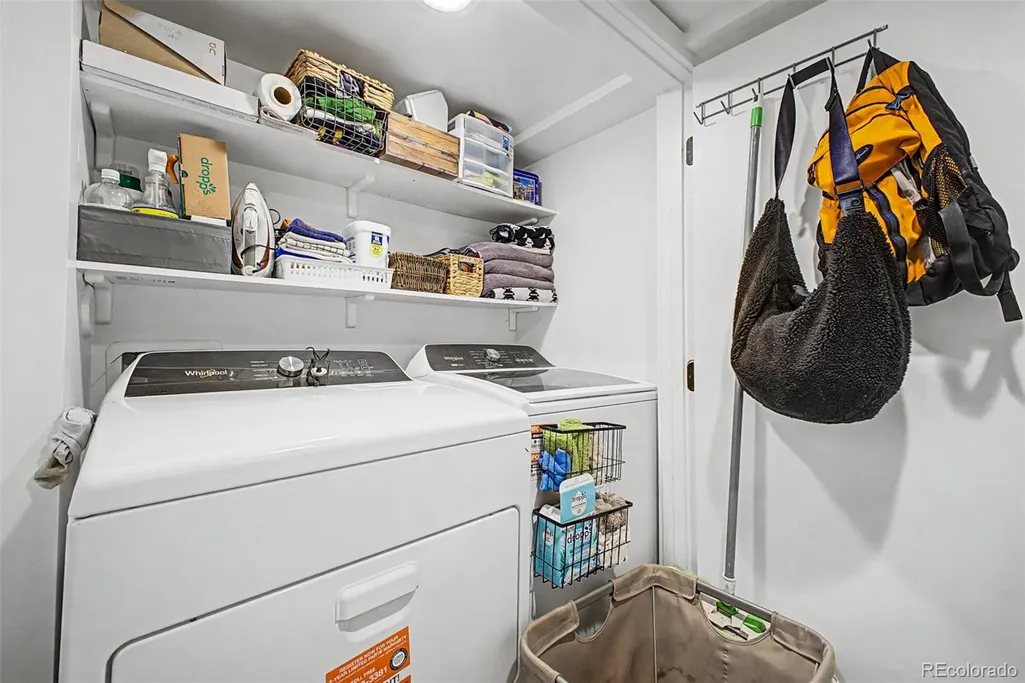
| Laundry Features | In Unit |
| Total Bedrooms | 3 |
| Below Grade Finished Area | 668 |
| Main Level Bedrooms | 2 |
| Main Level Bathrooms | 2 |
| Total Baths | 3 |
Exterior Features
| Exterior Amenities | Garden,Private Yard,Rain Gutters |
|---|---|
| Fencing | Full |
| Lot Features | Level |
| Water Source | Public |
| Total Parking | 1 |
| Lot Size Area | 4690 |
| Building Area Total | 1621 |
| Lot Size Acres | 0.11 |
| Road Surface Type | Paved |
| Road Frontage Type | Public |
| Road Responsibility | Public Maintained Road |
| Horse Y/N | No |
Amenities
- Foreclosure
- Views
- Short Sale
- New Construction
- Adult 55+
- Lease To Own
- No HOA Fees
- Furnished
- Primary On Main
- Air Conditioning
- Seller Finance
- Green
- Fixer Upper
- Horse
- Golf
- Fireplace
- Deck
- Garage
- Basement
- Pool
Property vs Single Family Average in 80210
Price
Taxes
Year Built
Visits
In The Neighborhood
Just Listed
Denver
$ 1,395,000
1875 S Clarkson Street
Denver, CO 80210
- Type
- Single Family
- Size
- 3,297 SqFt
- Rooms
- 4 Beds + 2 Baths
 Compass - Denver #8112598
Just Listed
Denver
$ 1,050,000
1901 S Sherman Street
Denver, CO 80210
- Type
- Single Family
- Size
- 2,198 SqFt
- Rooms
- 4 Beds + 2 Baths
Keller Williams Realty Downtown LLC #2127709
Denver
$ 875,000
1853 S Emerson Street
Denver, CO 80210
- Type
- Single Family
- Size
- 1,930 SqFt
- Rooms
- 3 Beds + 2 Baths
Keller Williams DTC #6479871
Denver
$ 699,000
1634 S Humboldt Street
Denver, CO 80210
- Type
- Single Family
- Size
- 1,508 SqFt
- Rooms
- 4 Beds + 2 Baths
Kentwood Real Estate DTC, LLC #3086646
Views
Denver
$ 1,825,000
1378 S Washington Street
Denver, CO 80210
- Type
- Single Family
- Size
- 3,401 SqFt
- Rooms
- 4 Beds + 4 Baths
Brendan Harrison #2337222
Primary On Main
Denver
$ 1,300,000
1960 S Marion Street
Denver, CO 80210
- Type
- Single Family
- Size
- 2,508 SqFt
- Rooms
- 4 Beds + 3 Baths
Compass - Denver #5780298
Views
Denver
$ 770,000
1630 S Lafayette Street
Denver, CO 80210
- Type
- Single Family
- Size
- 1,920 SqFt
- Rooms
- 3 Beds + 2 Baths
Coldwell Banker Global Luxury Denver #5962160
Denver
$ 720,000
2045 S Sherman Street
Denver, CO 80210
- Type
- Single Family
- Size
- 1,536 SqFt
- Rooms
- 3 Beds + 2 Baths
Live West Realty #8137998
Denver
$ 1,170,000
1753 S Grant Street
Denver, CO 80210
- Type
- Single Family
- Size
- 1,906 SqFt
- Rooms
- 3 Beds + 2.5 Baths
Compass - Denver #4781847
Reduced
Denver
$ 825,000
1987 S Sherman Street
Denver, CO 80210
- Type
- Single Family
- Size
- 1,670 SqFt
- Rooms
- 3 Beds + 2 Baths
Coldwell Banker Realty 24 #3927796
Denver
$ 839,000
1847 S Emerson Street
Denver, CO 80210
- Type
- Single Family
- Size
- 1,879 SqFt
- Rooms
- 2 Beds + 2 Baths
Keller Williams DTC #2301433
Reduced
Denver
$ 445,000
1400 S Logan Street
Denver, CO 80210
- Type
- Single Family
- Size
- 905 SqFt
- Rooms
- 2 Beds + 1 Baths
Keller Williams DTC #3917909

