
Address
1634 S Humboldt Street, Denver, CO
Price
$ 699,000
Property Attributes
- MLS#3086646
- TypeSingle Family
- Listing Status Active
- CountyDENVER
- CityDenver
- NeighborhoodPlatt Park
- Zip80210
- StyleTraditional
- Year Built1947
- Taxes$ 3494
- Price$ 699,000
- Bedrooms4
- Full Bathrooms2
- Half Bathrooms0
- Sqr Footage1508
- Lot Size0.14 Acres
Data Source:
REColorado (MTOMLS)
Property Description
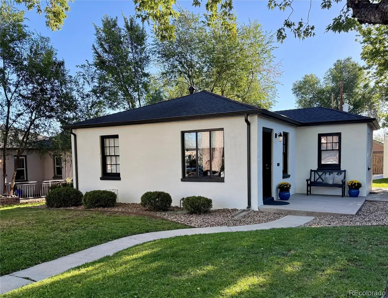
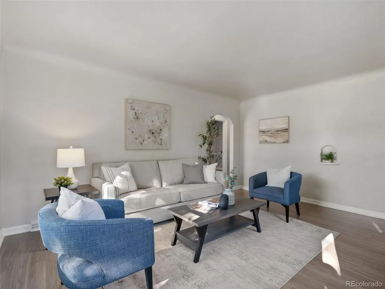
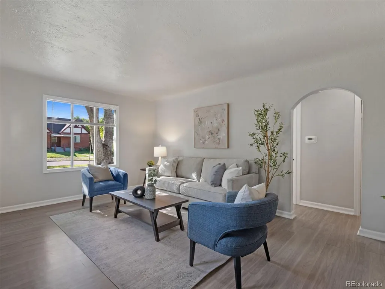
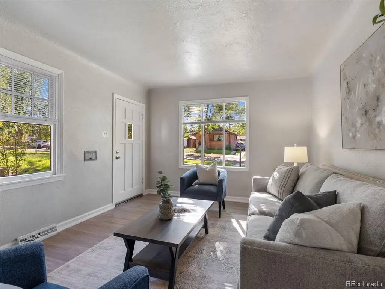
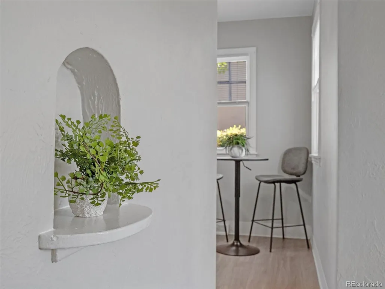
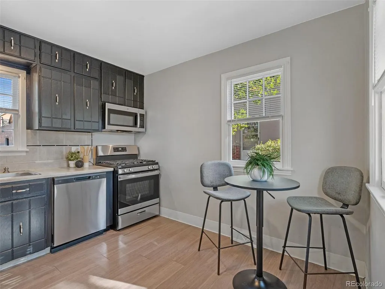
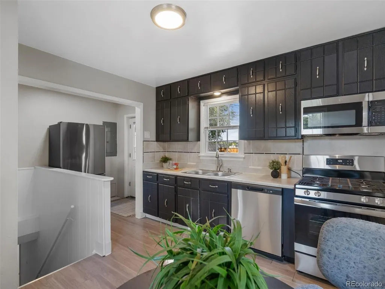
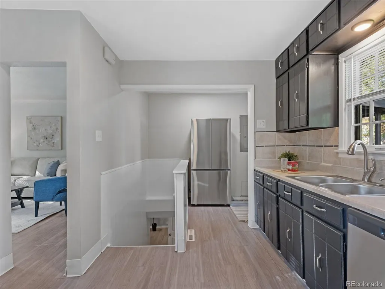
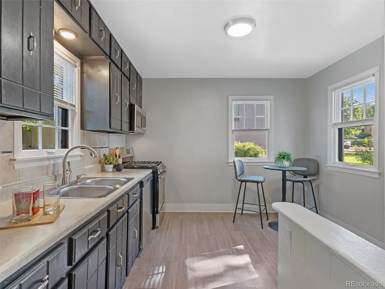
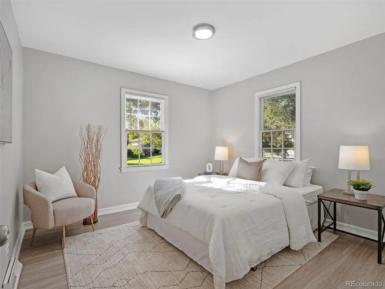
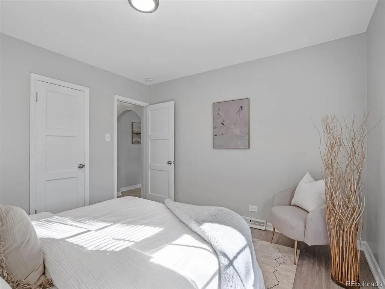
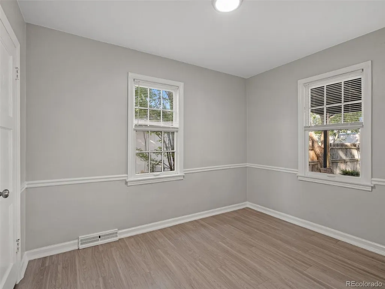
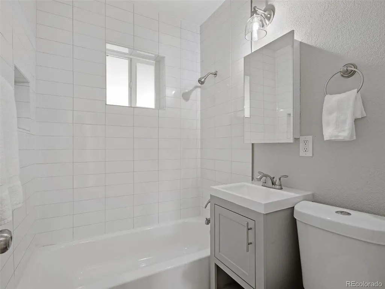
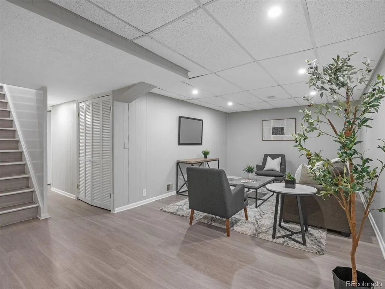
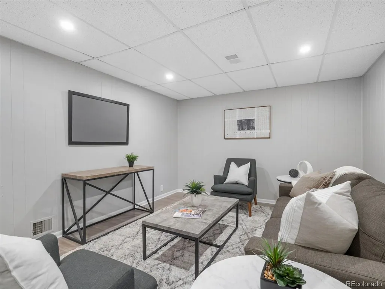
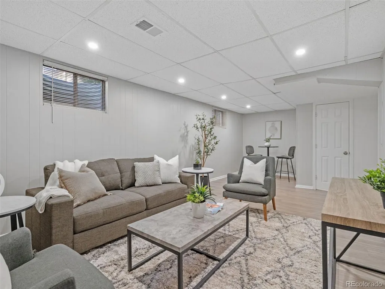
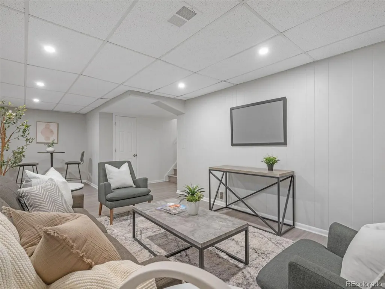
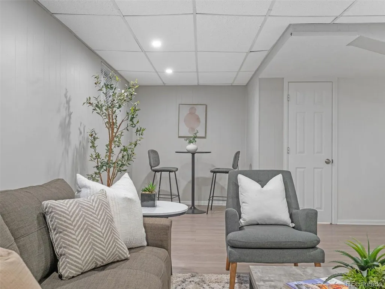
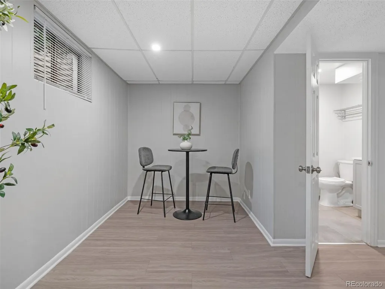
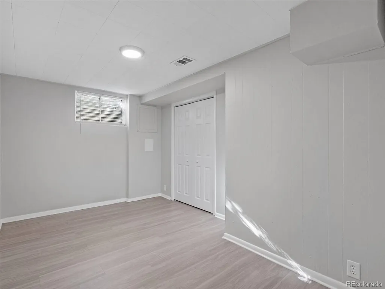
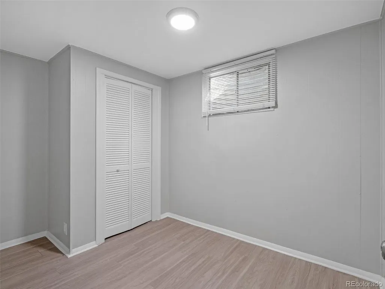
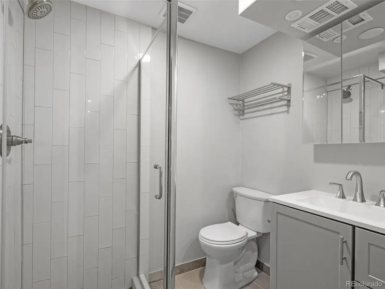
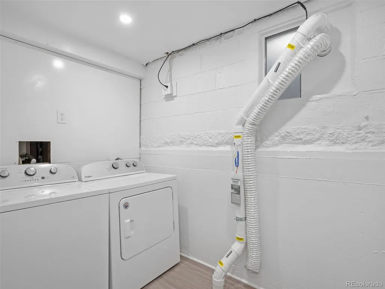
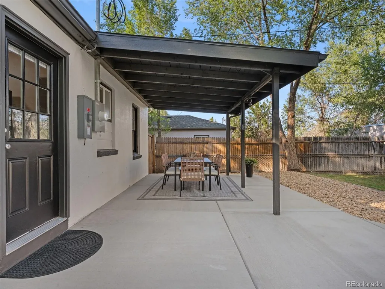
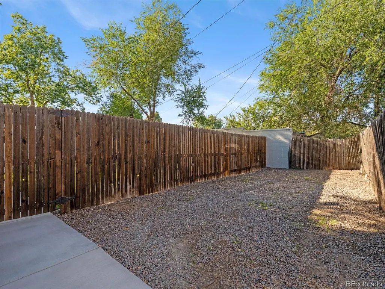
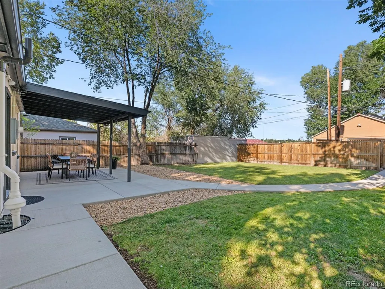
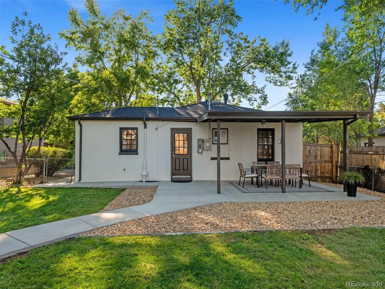
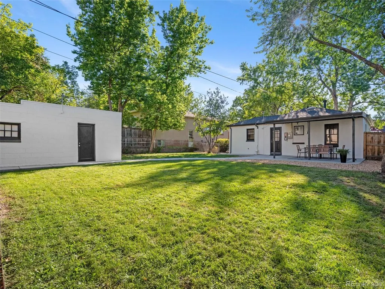
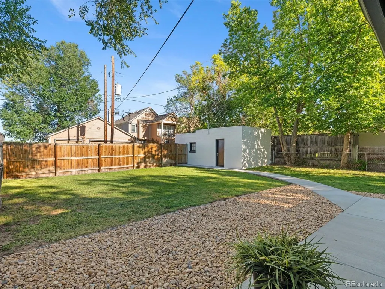
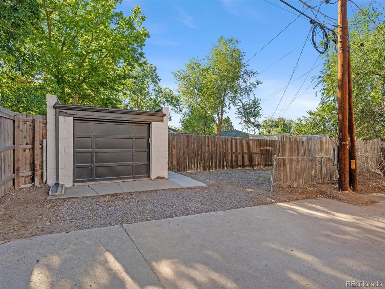
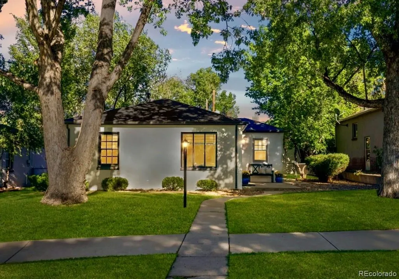
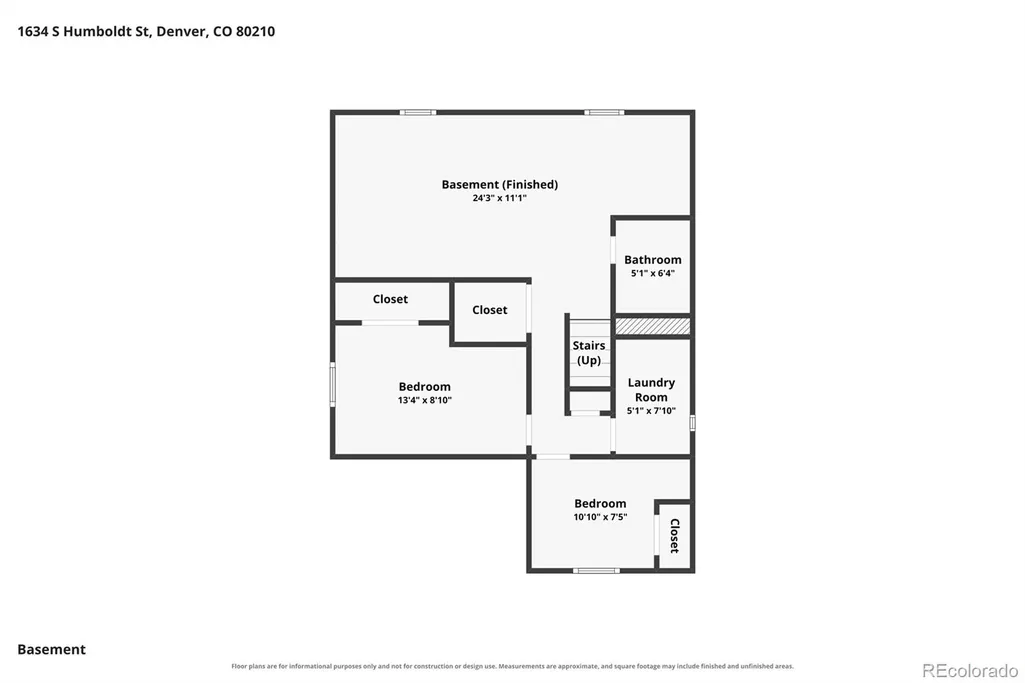
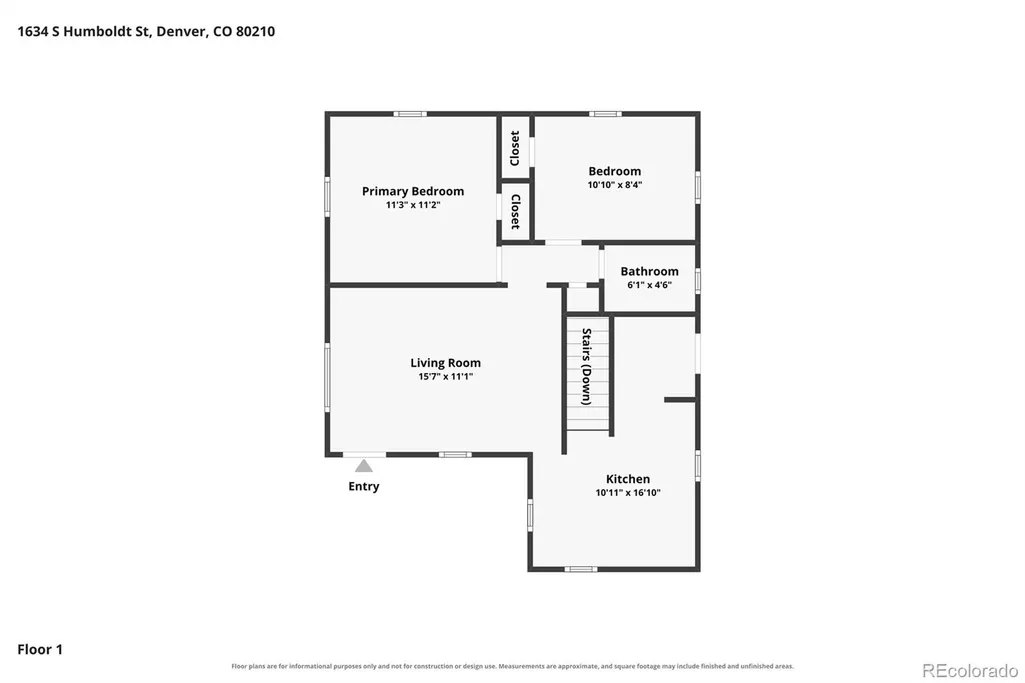
Beautifully updated and filled with charm, this inviting ranch-style home combines extensive recent improvements with a prime location. The updated kitchen features new stainless steel appliances, including a French-door refrigerator, microwave, gas range, and dishwasher, plus space for a cozy breakfast nook. The brightly updated bathrooms add a fresh, polished feel throughout the home. The finished basement expands the living space with a generous great room ideal for game nights, movie nights, or everyday living. Two additional non-conforming bedrooms and a 3/4 bath offer a flexible setup for guests, a home office, or additional living space. A true laundry room with storage adds convenience. Major updates provide peace of mind, including a BRAND NEW furnace & A/C, electrical panel with capacity for EV charging, new concrete back patio and sidewalk, and all-new exterior paint. Outside, enjoy a private, spacious backyard perfect for animals, relaxing, entertaining, and dining al fresco, plus a garage with storage and off-street RV parking. The location is truly enviable, situated on a quiet, well-kept block surrounded by pride-of-ownership homes. Walk to DU, Platt Park, Wash Park, and Light Rail, with easy access to I-25 and destinations throughout Denver. Enjoy the best of urban convenience while coming home to a peaceful, established neighborhood. Thoughtfully updated, exceptionally well maintained, and ideally situated, this is a home you won’t want to miss.
| Elementary School | Middle School | High School |
|---|---|---|
| Asbury Elementary School | Grant Middle School | South High School |
| Price History | |
|---|---|
| 9/4/2026 | Listed $699,000 |
General Features
| Sewer | Public Sewer |
|---|---|
| Heating | Forced Air,Natural Gas |
| Cooling | Attic Fan,Central Air |
| Utilities | Electricity Available,Electricity Connected,Natural Gas Available,Natural Gas Connected |
| Possession | Closing/DOD,Immediate,Negotiable |
| Roof | Composition |
| Appliances | Dishwasher,Disposal,Dryer,Microwave,Refrigerator,Self Cleaning Oven,Washer |
| Zoning | U-SU-C |
| Garage Spaces | 1 |
| Patio/Porch Features | Front Porch,Patio |
| Architectural Style | Traditional |
| Construction Materials | Stucco |
| Exclusions | Seller's personal property and any staging items. |
| Year Built | 1947 |
| Levels | One |
| Property Subtype | Single Family Residence |
| Tax Year | 2025 |
| Ownership | Corporation/Trust |
| County | Denver |
| Property Type | Residential |
| HOA | No |
| Attached Garage | No |
| Subdivision Name | Platt Park |
| Facing Direction | West |
| Full Baths | 1 |
| Status | Active |
| High School | South |
| City | Denver |
| Senior Community Y/N | No |
| High School District | Denver 1 |
| Lot Size Units | Square Feet |
| Lot Size Square Feet | 6240 |
| Listing Terms | Cash,Conventional,FHA,VA Loan |
| Elementary School | Asbury |
| Tax Annual Amount | 3494 |
| Middle/Junior High School | Grant |
| Property Condition | Updated/Remodeled |
| Virtual Tour | https://nowalls.aryeo.com/sites/1634-s-humboldt-st-denver-co-80210-28520436/branded |
| Structure Type | House |
| Standard Status | Active |
| Middle/Junior School District | Denver 1 |
| Elementary School District | Denver 1 |
Interior Features
| Interior Amenities | Breakfast Bar,Radon Mitigation System,Smoke Free |
|---|---|
| Basement | Finished,Full |
| Flooring | Tile,Wood |
| Basement (Y/N) | Yes |
| Window Features | Window Coverings |
| Above Grade Finished Area | 754 |
| 3/4 Baths | 1 |
| Laundry Features | In Unit |
| Total Bedrooms | 4 |
| Below Grade Finished Area | 700 |
| Main Level Bedrooms | 2 |
| Main Level Bathrooms | 1 |
| Total Baths | 2 |
Exterior Features
| Exterior Amenities | Garden,Private Yard |
|---|---|
| Fencing | Full |
| Parking Features | Oversized,Storage |
| Lot Features | Irrigated,Landscaped,Level,Near Public Transit,Sprinklers In Front,Sprinklers In Rear |
| Water Source | Public |
| Total Parking | 2 |
| Lot Size Area | 6240 |
| Foundation Details | Slab |
| Building Area Total | 1508 |
| Lot Size Acres | 0.14 |
| Road Surface Type | Paved |
| Road Frontage Type | Public |
| Road Responsibility | Public Maintained Road |
Amenities
- Foreclosure
- Views
- Short Sale
- New Construction
- Adult 55+
- Lease To Own
- No HOA Fees
- Furnished
- Primary On Main
- Air Conditioning
- Seller Finance
- Green
- Fixer Upper
- Horse
- Golf
- Fireplace
- Deck
- Garage
- Basement
- Pool
Property vs Single Family Average in 80210
Price
Taxes
Year Built
Visits
In The Neighborhood
Just Listed
Denver
$ 1,395,000
1875 S Clarkson Street
Denver, CO 80210
- Type
- Single Family
- Size
- 3,297 SqFt
- Rooms
- 4 Beds + 2 Baths
 Compass - Denver #8112598
Just Listed
Denver
$ 1,050,000
1901 S Sherman Street
Denver, CO 80210
- Type
- Single Family
- Size
- 2,198 SqFt
- Rooms
- 4 Beds + 2 Baths
Keller Williams Realty Downtown LLC #2127709
Just Listed
Denver
$ 917,000
2051 S Sherman Street
Denver, CO 80210
- Type
- Single Family
- Size
- 1,621 SqFt
- Rooms
- 3 Beds + 3 Baths
West and Main Homes Inc #2317497
Denver
$ 875,000
1853 S Emerson Street
Denver, CO 80210
- Type
- Single Family
- Size
- 1,930 SqFt
- Rooms
- 3 Beds + 2 Baths
Keller Williams DTC #6479871
Views
Denver
$ 1,825,000
1378 S Washington Street
Denver, CO 80210
- Type
- Single Family
- Size
- 3,401 SqFt
- Rooms
- 4 Beds + 4 Baths
Brendan Harrison #2337222
Primary On Main
Denver
$ 1,300,000
1960 S Marion Street
Denver, CO 80210
- Type
- Single Family
- Size
- 2,508 SqFt
- Rooms
- 4 Beds + 3 Baths
Compass - Denver #5780298
Views
Denver
$ 770,000
1630 S Lafayette Street
Denver, CO 80210
- Type
- Single Family
- Size
- 1,920 SqFt
- Rooms
- 3 Beds + 2 Baths
Coldwell Banker Global Luxury Denver #5962160
Denver
$ 720,000
2045 S Sherman Street
Denver, CO 80210
- Type
- Single Family
- Size
- 1,536 SqFt
- Rooms
- 3 Beds + 2 Baths
Live West Realty #8137998
Denver
$ 1,170,000
1753 S Grant Street
Denver, CO 80210
- Type
- Single Family
- Size
- 1,906 SqFt
- Rooms
- 3 Beds + 2.5 Baths
Compass - Denver #4781847
Reduced
Denver
$ 825,000
1987 S Sherman Street
Denver, CO 80210
- Type
- Single Family
- Size
- 1,670 SqFt
- Rooms
- 3 Beds + 2 Baths
Coldwell Banker Realty 24 #3927796
Denver
$ 839,000
1847 S Emerson Street
Denver, CO 80210
- Type
- Single Family
- Size
- 1,879 SqFt
- Rooms
- 2 Beds + 2 Baths
Keller Williams DTC #2301433
Reduced
Denver
$ 445,000
1400 S Logan Street
Denver, CO 80210
- Type
- Single Family
- Size
- 905 SqFt
- Rooms
- 2 Beds + 1 Baths
Keller Williams DTC #3917909

