
Views
Address
1901 S Sherman Street, Denver, CO
Price
$ 1,050,000
Property Attributes
- MLS#2127709
- TypeSingle Family
- Listing Status Active
- CountyDENVER
- CityDenver
- NeighborhoodPlatt Park
- Zip80210
- StyleBungalow
- Year Built1925
- Taxes$ 5019
- Price$ 1,050,000
- Bedrooms4
- Full Bathrooms2
- Half Bathrooms0
- Sqr Footage2198
- Lot Size0.11 Acres
Data Source:
REColorado (MTOMLS)
Property Description
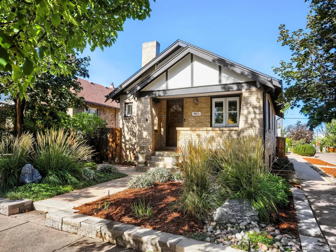
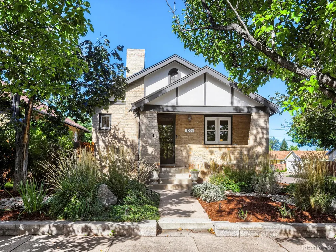
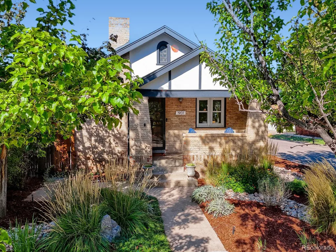
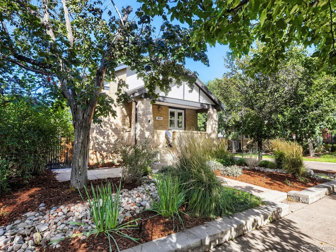
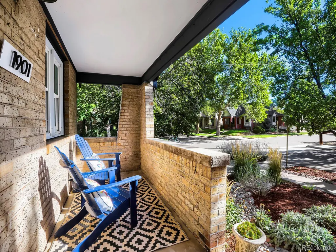
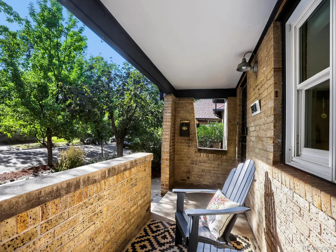
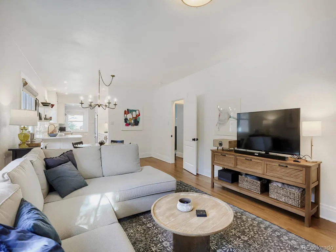
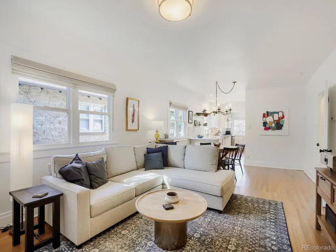
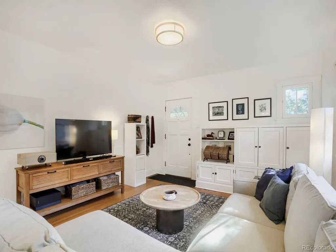
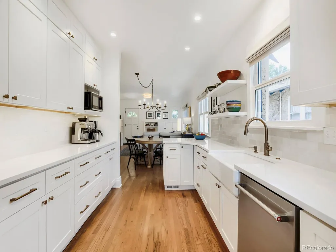
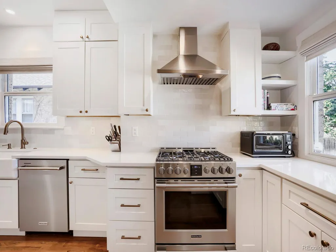
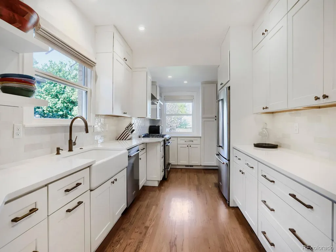
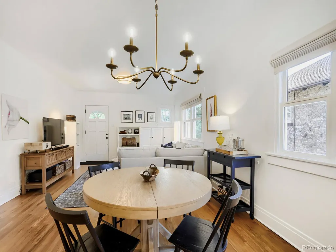
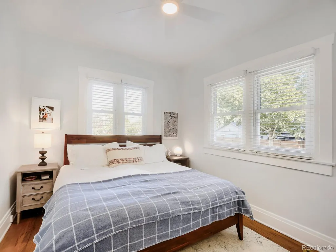
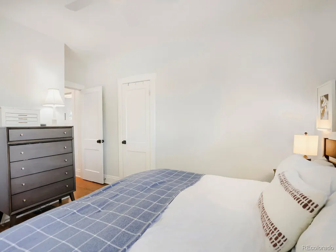
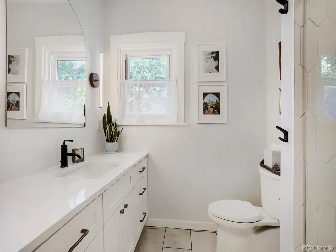
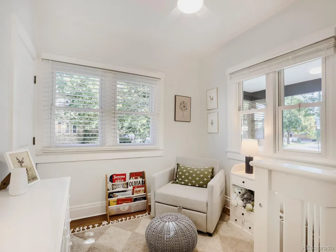
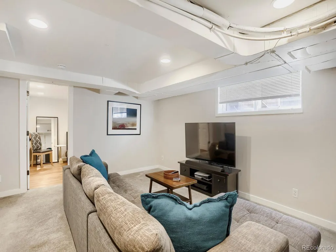
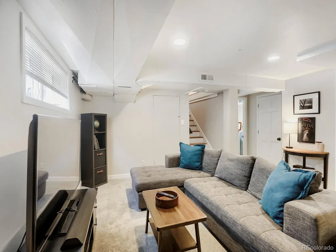
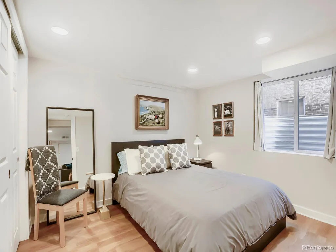
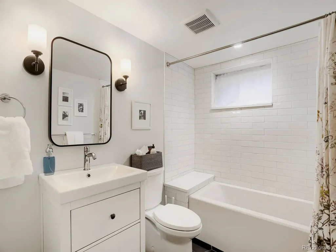
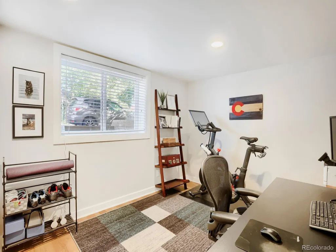
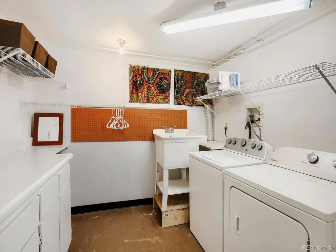
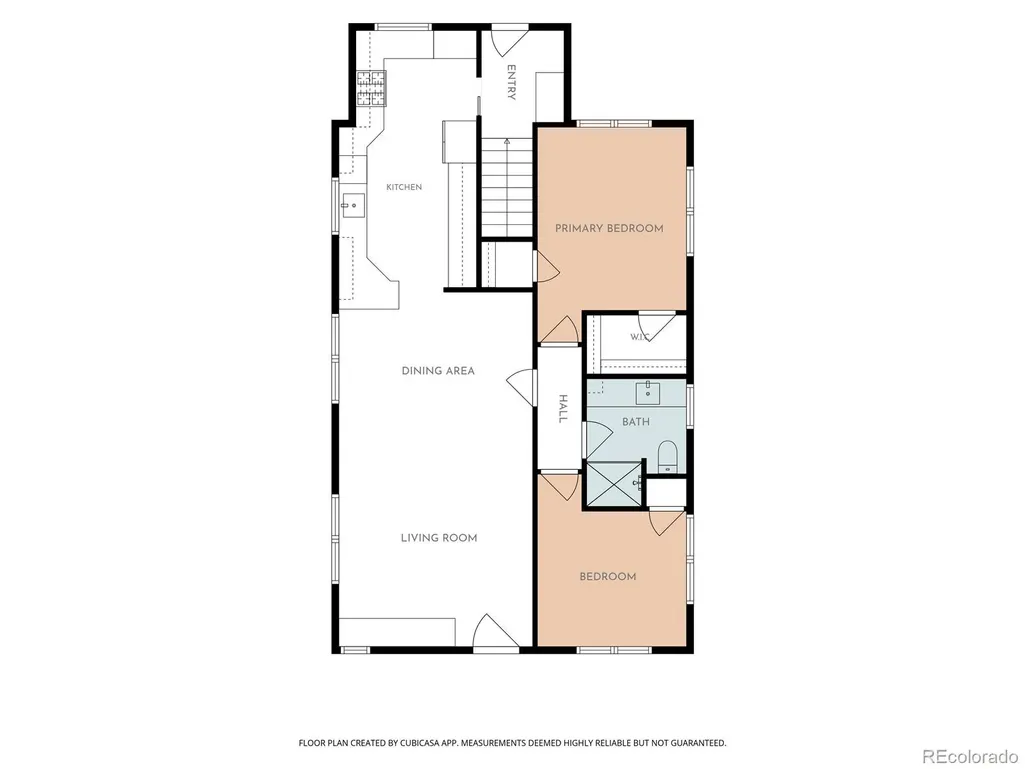
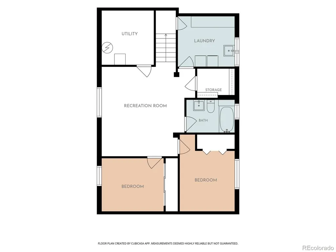
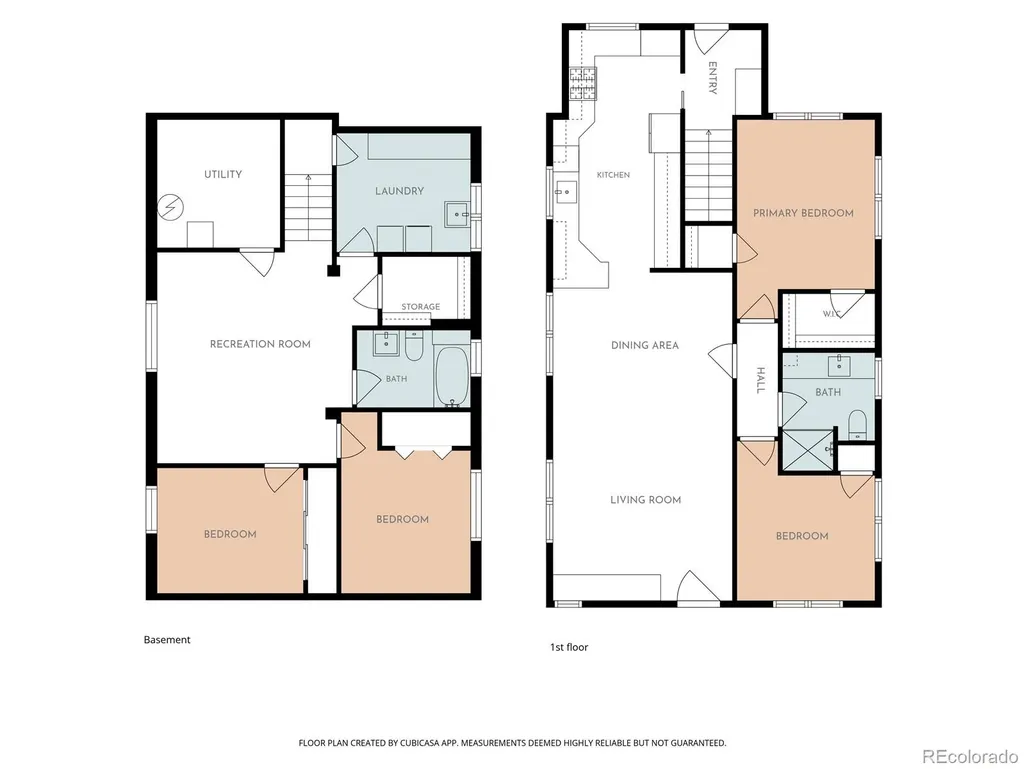
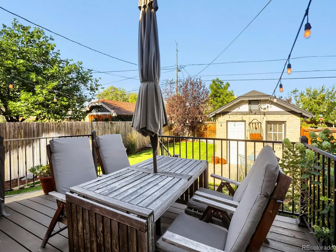
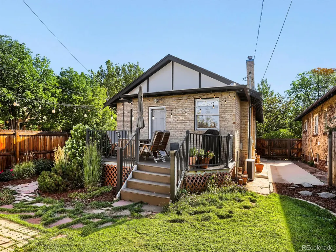
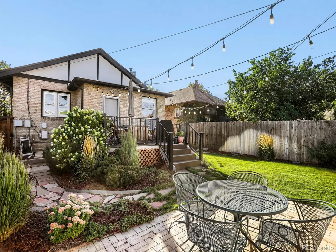
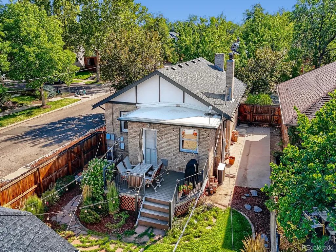
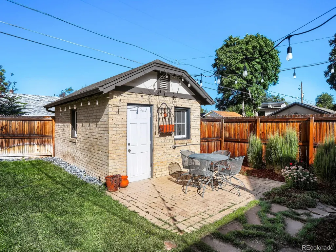
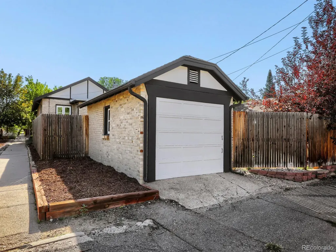
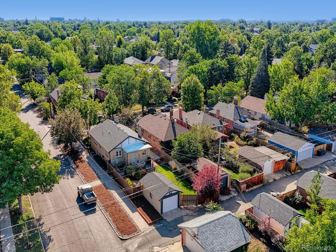
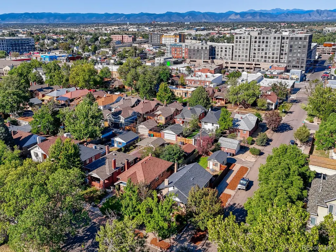
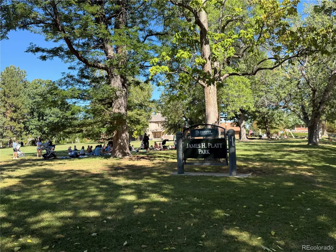
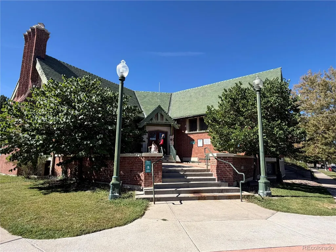
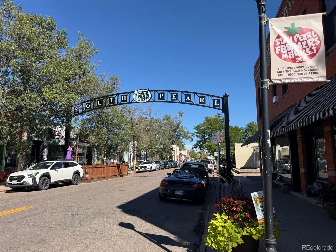
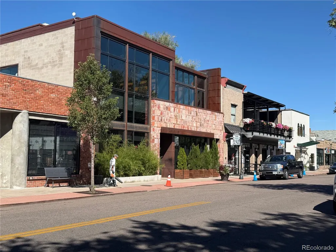
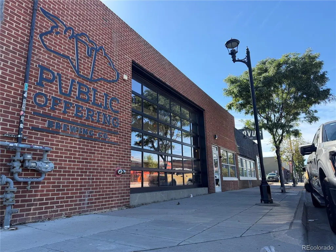
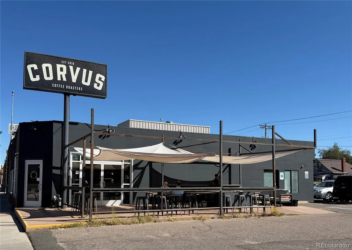
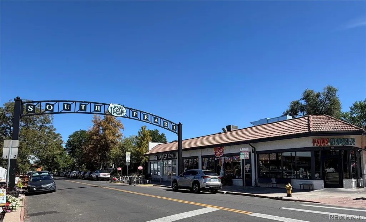
Rare Platt Park Corner-Lot Masterpiece – Fully Reimagined Urban Living Near Old South Pearl – Welcome to a turn-key sanctuary that perfectly balances modern luxury with the best of Denver’s indoor-outdoor lifestyle. Situated on a desirable corner lot in Platt Park, this classic brick bungalow was transformed by a massive interior renovation in 2023, system updates, and fresh exterior paint in 2025. Curb appeal is undeniable, framed by mature trees, native Colorado landscaping, and a charming covered front patio. A brand-new main water line eliminates old lead lines for total peace of mind. Inside, the main level flows beautifully with refinished hardwood floors and living spaces anchored by custom window treatments from The Shade Store. At the heart of the home is the expanded chef’s kitchen, re-engineered with premium appliances, sleek countertops, and custom tile work. Both bathrooms were structurally enlarged and fully renovated into spa-like retreats, while the primary suite features a newly added walk-in closet. The reconfigured lower level offers incredible flexibility, featuring a legal basement bedroom with a large egress window and closet, a separate office/guest space with new vinyl wood flooring, and a cozy rec room with plush new carpeting, not to mention abundant two-level storage with multiple utility rooms, custom built-ins, and shelving. The fully landscaped backyard features a stunning deck with integrated lighting—perfect for crisp Colorado evenings. Beyond the deck, the oversized lot offers excess space for extra vehicles, outdoor toys, and gear, complemented by a detached garage and street parking. Best of all is the unbeatable location. You are a short walk or bike ride to historic Old South Pearl Street, South Broadway, Platt Park, the library, and the rec center. Enjoy local boutiques, coffee shops, and award-winning restaurants right at your doorstep. Move right into a meticulously upgraded masterpiece in one of Denver's premier settings!
| Elementary School | Middle School | High School |
|---|---|---|
| Asbury Elementary School | Grant Middle School | South High School |
| Price History | |
|---|---|
| 9/10/2026 | Listed $1,050,000 |
General Features
| Sewer | Public Sewer |
|---|---|
| Heating | Forced Air |
| Cooling | Central Air |
| Utilities | Cable Available,Electricity Available,Internet Access (Wired),Natural Gas Available,Phone Available |
| Possession | Closing/DOD,Negotiable |
| Roof | Composition |
| Appliances | Dishwasher,Disposal,Dryer,Microwave,Range,Range Hood,Refrigerator,Washer |
| Zoning | U-SU-B1 |
| Garage Spaces | 1 |
| Patio/Porch Features | Covered,Deck,Front Porch,Patio |
| Architectural Style | Bungalow |
| Security Features | Carbon Monoxide Detector(s) |
| Construction Materials | Brick,Frame |
| Exclusions | Seller's personal property & staging items |
| Year Built | 1925 |
| Electric | 110V,220 Volts |
| View | City,Mountain(s) |
| Levels | One |
| Property Subtype | Single Family Residence |
| Tax Year | 2025 |
| Ownership | Individual |
| County | Denver |
| Property Type | Residential |
| HOA | No |
| Attached Garage | Yes |
| Subdivision Name | Platt Park |
| Full Baths | 2 |
| Status | Active |
| Directions | Use GPS or maps app |
| High School | South |
| City | Denver |
| Entry Location | Ground |
| Senior Community Y/N | No |
| High School District | Denver 1 |
| Lot Size Units | Square Feet |
| Lot Size Square Feet | 4690 |
| Listing Terms | Cash,Conventional,FHA,Jumbo,Other,VA Loan |
| Elementary School | Asbury |
| Tax Annual Amount | 5019 |
| Middle/Junior High School | Grant |
| Property Condition | Updated/Remodeled |
| Virtual Tour | https://www.zillow.com/view-imx/ab2db1b1-e27a-4806-8bc4-06e9b12ac98d?setAttribution=mls&wl=true&initialViewType=pano |
| Structure Type | House |
| Standard Status | Active |
| Occupancy Type | Owner |
| Middle/Junior School District | Denver 1 |
| Elementary School District | Denver 1 |
Interior Features
| Interior Amenities | Breakfast Bar,Built-in Features,Ceiling Fan(s),Eat-in Kitchen,Open Floorplan,Pantry,Primary Suite,Smart Thermostat,Walk-In Closet(s) |
|---|---|
| Basement | Full |
| Flooring | Carpet,Tile,Vinyl,Wood |
| Basement (Y/N) | Yes |
| Window Features | Double Pane Windows,Egress Windows,Window Coverings |
| Above Grade Finished Area | 1099 |
| Laundry Features | In Unit |
| Total Bedrooms | 4 |
| Below Grade Finished Area | 934 |
| Main Level Bedrooms | 2 |
| Main Level Bathrooms | 1 |
| Total Baths | 2 |
Exterior Features
| Exterior Amenities | Barbecue,Dog Run,Lighting,Private Yard |
|---|---|
| Fencing | Full |
| Parking Features | Concrete,Exterior Access Door,Lighted |
| Lot Features | Corner Lot,Landscaped,Level,Near Public Transit,Sprinklers In Front,Sprinklers In Rear |
| Water Source | Public |
| Total Parking | 1 |
| Lot Size Area | 4690 |
| Building Area Total | 2198 |
| Lot Size Acres | 0.11 |
| Road Surface Type | Paved |
| Road Frontage Type | Public |
| Road Responsibility | Public Maintained Road |
Amenities
- Foreclosure
- Views
- Short Sale
- New Construction
- Adult 55+
- Lease To Own
- No HOA Fees
- Furnished
- Primary On Main
- Air Conditioning
- Seller Finance
- Green
- Fixer Upper
- Horse
- Golf
- Fireplace
- Deck
- Garage
- Basement
- Pool
Property vs Single Family Average in 80210
Price
Taxes
Year Built
Visits
In The Neighborhood
Just Listed
Denver
$ 1,395,000
1875 S Clarkson Street
Denver, CO 80210
- Type
- Single Family
- Size
- 3,297 SqFt
- Rooms
- 4 Beds + 2 Baths
 Compass - Denver #8112598
Just Listed
Denver
$ 917,000
2051 S Sherman Street
Denver, CO 80210
- Type
- Single Family
- Size
- 1,621 SqFt
- Rooms
- 3 Beds + 3 Baths
West and Main Homes Inc #2317497
Denver
$ 875,000
1853 S Emerson Street
Denver, CO 80210
- Type
- Single Family
- Size
- 1,930 SqFt
- Rooms
- 3 Beds + 2 Baths
Keller Williams DTC #6479871
Denver
$ 699,000
1634 S Humboldt Street
Denver, CO 80210
- Type
- Single Family
- Size
- 1,508 SqFt
- Rooms
- 4 Beds + 2 Baths
Kentwood Real Estate DTC, LLC #3086646
Views
Denver
$ 1,825,000
1378 S Washington Street
Denver, CO 80210
- Type
- Single Family
- Size
- 3,401 SqFt
- Rooms
- 4 Beds + 4 Baths
Brendan Harrison #2337222
Primary On Main
Denver
$ 1,300,000
1960 S Marion Street
Denver, CO 80210
- Type
- Single Family
- Size
- 2,508 SqFt
- Rooms
- 4 Beds + 3 Baths
Compass - Denver #5780298
Views
Denver
$ 770,000
1630 S Lafayette Street
Denver, CO 80210
- Type
- Single Family
- Size
- 1,920 SqFt
- Rooms
- 3 Beds + 2 Baths
Coldwell Banker Global Luxury Denver #5962160
Denver
$ 720,000
2045 S Sherman Street
Denver, CO 80210
- Type
- Single Family
- Size
- 1,536 SqFt
- Rooms
- 3 Beds + 2 Baths
Live West Realty #8137998
Denver
$ 1,170,000
1753 S Grant Street
Denver, CO 80210
- Type
- Single Family
- Size
- 1,906 SqFt
- Rooms
- 3 Beds + 2.5 Baths
Compass - Denver #4781847
Reduced
Denver
$ 825,000
1987 S Sherman Street
Denver, CO 80210
- Type
- Single Family
- Size
- 1,670 SqFt
- Rooms
- 3 Beds + 2 Baths
Coldwell Banker Realty 24 #3927796
Denver
$ 839,000
1847 S Emerson Street
Denver, CO 80210
- Type
- Single Family
- Size
- 1,879 SqFt
- Rooms
- 2 Beds + 2 Baths
Keller Williams DTC #2301433
Reduced
Denver
$ 445,000
1400 S Logan Street
Denver, CO 80210
- Type
- Single Family
- Size
- 905 SqFt
- Rooms
- 2 Beds + 1 Baths
Keller Williams DTC #3917909

