
New Construction - Eco Friendly
Address
1847 S Clarkson Street, Denver, CO
Price
$ 2,990,000
Property Attributes
- MLS#4042167
- TypeSingle Family
- Listing Status Active
- CountyDENVER
- CityDenver
- NeighborhoodPlatt Park
- Zip80210
- StyleHouse
- Year Built2026
- Price$ 2,990,000
- Bedrooms6
- Full Bathrooms4
- Half Bathrooms1
- Sqr Footage6007
- Lot Size0.15 Acres
Data Source:
REColorado (MTOMLS)
Property Description
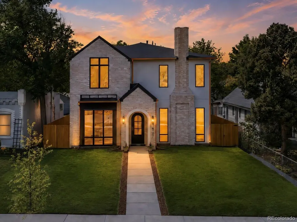
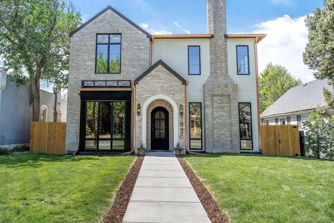
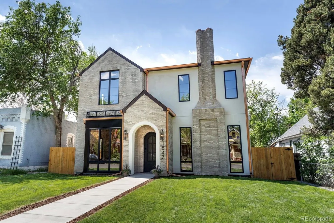
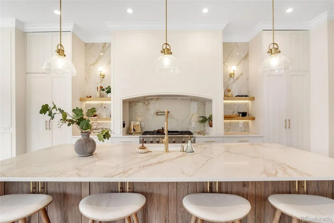
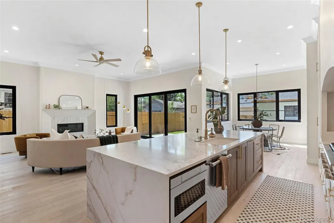
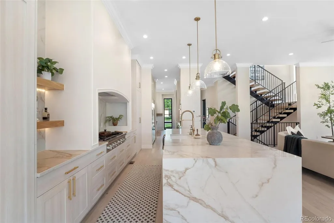
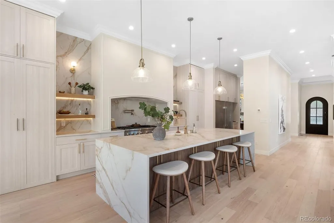
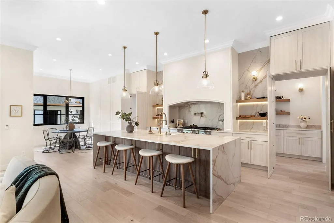
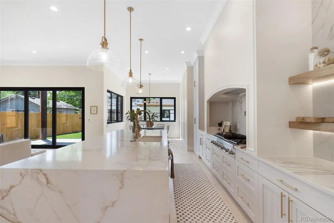
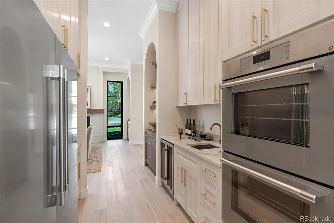
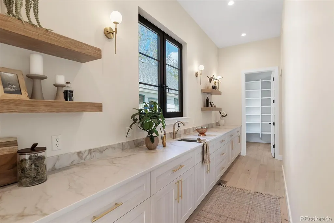
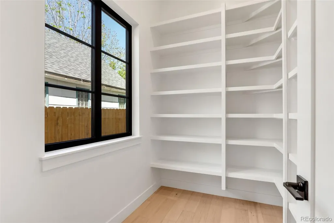
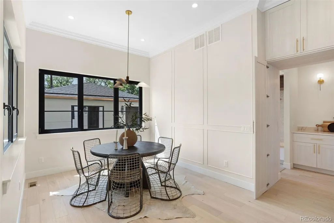
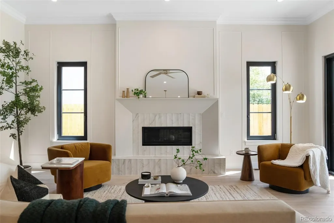
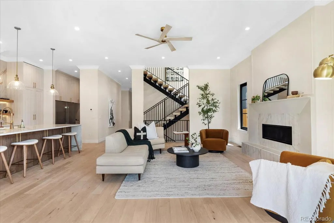
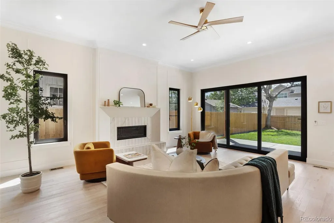
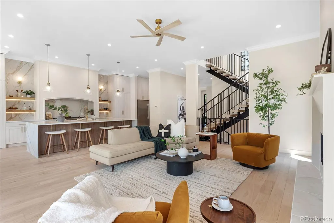
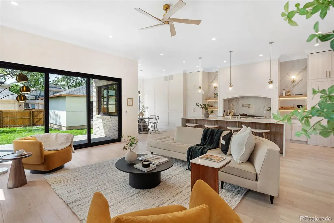
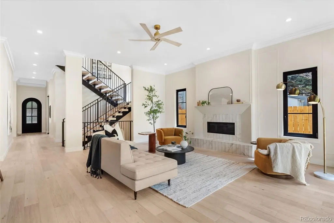
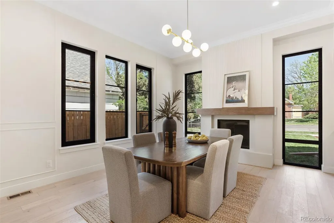
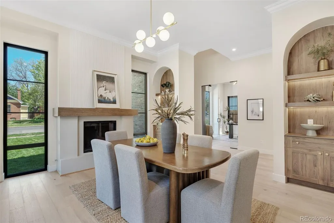
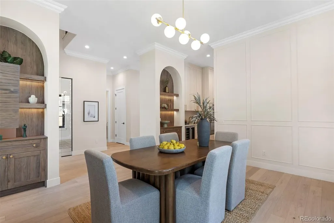
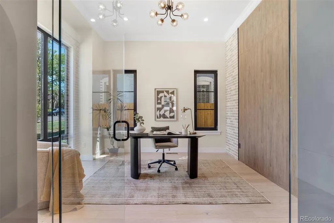
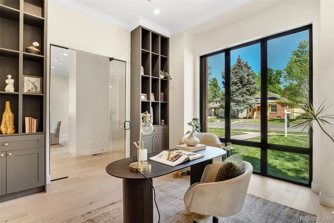
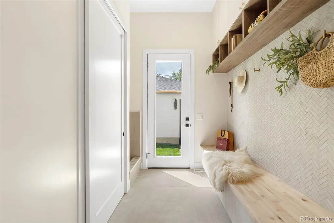
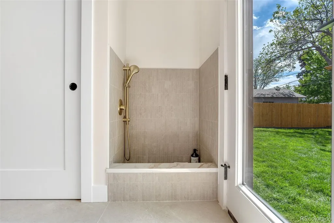
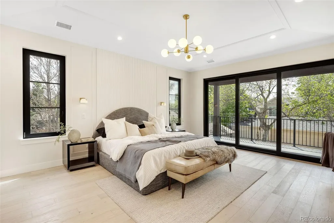
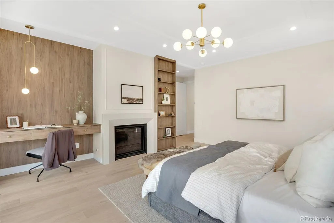
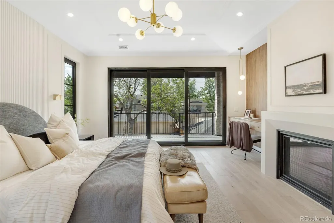
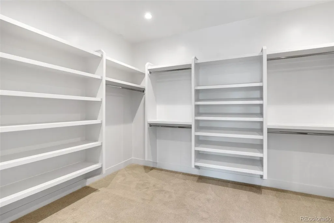
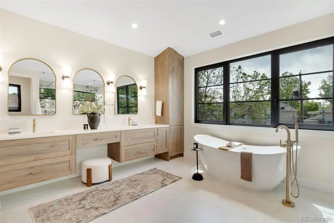
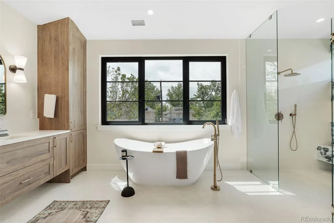
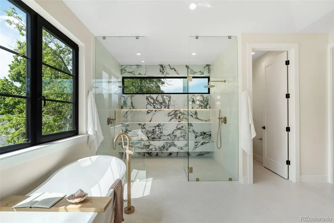
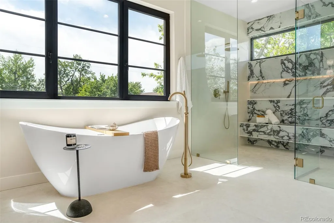
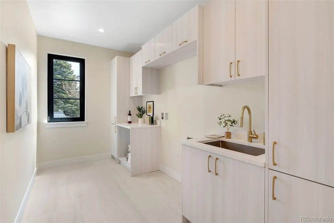
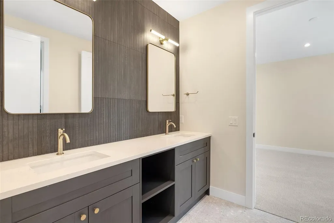
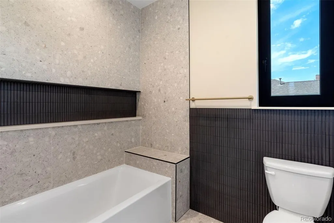
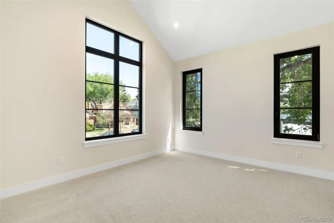
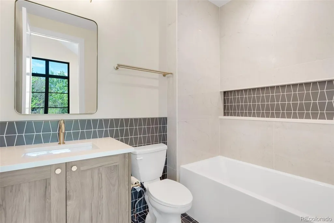
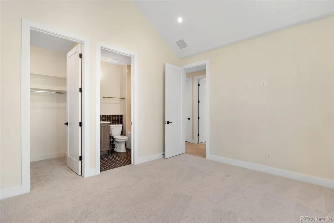
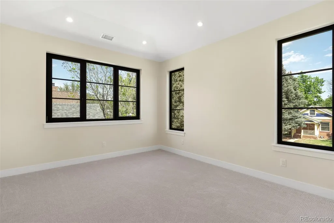
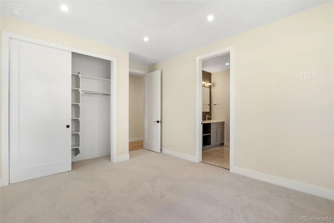
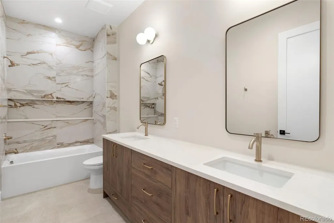
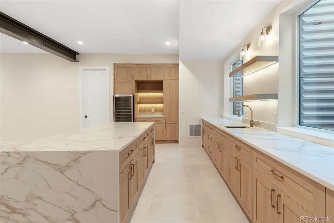
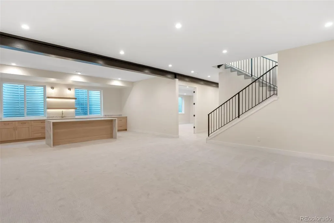
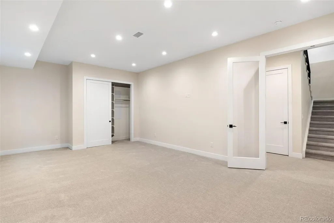
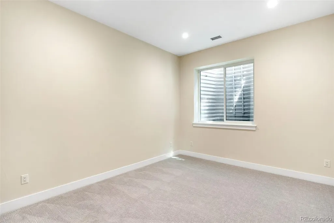
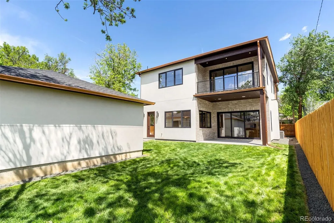
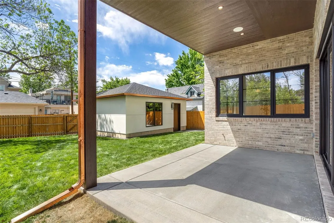
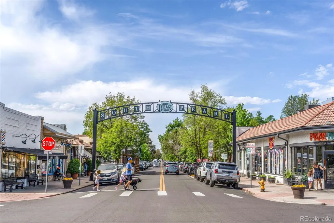
This Platt Park new construction masterpiece is the epitome of luxury living. Prime location just a short walk to the Pearl St restaurants/shops. Built by Progressive Building Group (PBG) & just completed, this home offers over 6000 total sq ft, 4 bedrooms on the 2nd floor (all with ensuite baths), rare 11 foot tall main floor ceilings, & a kitchen w/ storage spaces you won't find elsewhere. 21 foot tall soaring ceiling entry. 11+ foot kitchen island w/bonus storage cabinets on back side. Enormous back kitchen with prep sink, open shelves + huge walk-in pantry. 66" double wide fridge/freezer, Thermador smart/wifi double oven, 48" wide Thermador gas cooktop, & drawer style microwave. Formal dining room + second large dining nook. Main floor home office with built-ins & accent wall. Large living room with gas fireplace w/custom mantel/surround. Huge mudroom with 10.5 ft long bench, tons of storage, dog wash & more. Covered back patio w/gas line for BBQ/grill. Large primary bedroom with gas fireplace, fluted tile accents, and walk-out balcony. Primary bath w/heated tile floors, soaker tub, enormous zero entry shower with double shower heads & hand sprayers, floating bench & LED lit full length niche. Large 150 sq ft walk-in primary closet. Finished basement with rec room, huge bar area with island, LED lit open shelves, & more. Huge basement home gym or 6th bedroom. Triple pane European windows (unique feature to PBG Colorado homes, with 180 degree rotating handles offering various operation methods - open windows as normal or open top portion/awning-style). Luxurious pull trowel drywall texture. Ultra energy efficient water heater. The drywalled 2 car garage is EV ready with wiring in place. Private back yard w/covered patio with in-ceiling audio/speakers. Luxurious copper gutters (which will continue to patina/change color & add more character over time). Buyer to verify taxes as they have not yet been assessed. 2 yr builder warranty included + structural warranty.
| Elementary School | Middle School | High School |
|---|---|---|
| Asbury Elementary School | Grant Middle School | South High School |
| Price History | |
|---|---|
| 5/14/2026 | Listed $3,075,000 |
| 7/17/2026 | 2$3,025,000 |
| 8/10/2026 | 2$2,990,000 |
General Features
| Sewer | Public Sewer |
|---|---|
| Heating | Forced Air,Natural Gas |
| Cooling | Central Air |
| Possession | Closing/DOD,Immediate |
| Roof | Composition |
| Appliances | Bar Fridge,Cooktop,Dishwasher,Disposal,Electric Water Heater,Microwave,Range,Range Hood,Refrigerator,Smart Appliance(s),Sump Pump,Tankless Water Heater |
| Garage Spaces | 2 |
| Patio/Porch Features | Covered,Patio |
| Construction Materials | Brick,Frame,Stucco |
| Exclusions | staging items |
| Year Built | 2026 |
| Levels | Two |
| Property Subtype | Single Family Residence |
| Tax Year | 2026 |
| Ownership | Corporation/Trust |
| County | Denver |
| Property Type | Residential |
| HOA | No |
| Attached Garage | No |
| Subdivision Name | Platt Park |
| Facing Direction | East |
| Full Baths | 4 |
| Status | Active |
| Directions | From Jewell & Pearl Street (shops/restaurants),go E. on Jewell. N. on Clarkson. |
| High School | South |
| City | Denver |
| Senior Community Y/N | No |
| High School District | Denver 1 |
| Lot Size Units | Square Feet |
| Lot Size Square Feet | 6504 |
| Listing Terms | Cash,Conventional,Jumbo |
| Elementary School | Asbury |
| Home Warranty Y/N | Yes |
| Middle/Junior High School | Grant |
| Property Condition | New Construction |
| Virtual Tour | https://www.zillow.com/view-imx/b6640638-9502-4d39-956d-5b487c50e146?setAttribution=mls&wl=true&initialViewType=pano |
| Structure Type | House |
| Standard Status | Active |
| Middle/Junior School District | Denver 1 |
| Elementary School District | Denver 1 |
Interior Features
| Interior Amenities | Ceiling Fan(s),Five Piece Bath,High Ceilings,Jack & Jill Bathroom,Kitchen Island,Pantry,Radon Mitigation System,Vaulted Ceiling(s),Walk-In Closet(s),Wet Bar |
|---|---|
| Basement | Finished,Full,Sump Pump |
| Flooring | Carpet,Tile,Wood |
| Total Fireplaces | 2 |
| Fireplace Features | Gas,Living Room,Primary Bedroom |
| Basement (Y/N) | Yes |
| Window Features | Double Pane Windows |
| Above Grade Finished Area | 4058 |
| Half Baths | 1 |
| Total Bedrooms | 6 |
| Below Grade Finished Area | 1754 |
| Main Level Bathrooms | 1 |
| Total Baths | 5 |
Exterior Features
| Exterior Amenities | Balcony,Gas Valve,Private Yard |
|---|---|
| Parking Features | Concrete,Dry Walled,Electric Vehicle Charging Station(s),Smart Garage Door |
| Lot Features | Sprinklers In Front,Sprinklers In Rear |
| Water Source | Public |
| Total Parking | 2 |
| Lot Size Area | 6504 |
| Building Area Total | 6007 |
| Lot Size Acres | 0.15 |
Amenities
- Foreclosure
- Views
- Short Sale
- New Construction
- Adult 55+
- Lease To Own
- No HOA Fees
- Furnished
- Primary On Main
- Air Conditioning
- Seller Finance
- Green
- Fixer Upper
- Horse
- Golf
- Fireplace
- Deck
- Garage
- Basement
- Pool
Property vs Single Family Average in 80210
Price
Year Built
Visits
In The Neighborhood
Just Listed
Denver
$ 1,395,000
1875 S Clarkson Street
Denver, CO 80210
- Type
- Single Family
- Size
- 3,297 SqFt
- Rooms
- 4 Beds + 2 Baths
 Compass - Denver #8112598
Just Listed
Denver
$ 1,050,000
1901 S Sherman Street
Denver, CO 80210
- Type
- Single Family
- Size
- 2,198 SqFt
- Rooms
- 4 Beds + 2 Baths
Keller Williams Realty Downtown LLC #2127709
Just Listed
Denver
$ 917,000
2051 S Sherman Street
Denver, CO 80210
- Type
- Single Family
- Size
- 1,621 SqFt
- Rooms
- 3 Beds + 3 Baths
West and Main Homes Inc #2317497
Denver
$ 875,000
1853 S Emerson Street
Denver, CO 80210
- Type
- Single Family
- Size
- 1,930 SqFt
- Rooms
- 3 Beds + 2 Baths
Keller Williams DTC #6479871
Denver
$ 699,000
1634 S Humboldt Street
Denver, CO 80210
- Type
- Single Family
- Size
- 1,508 SqFt
- Rooms
- 4 Beds + 2 Baths
Kentwood Real Estate DTC, LLC #3086646
Views
Denver
$ 1,825,000
1378 S Washington Street
Denver, CO 80210
- Type
- Single Family
- Size
- 3,401 SqFt
- Rooms
- 4 Beds + 4 Baths
Brendan Harrison #2337222
Primary On Main
Denver
$ 1,300,000
1960 S Marion Street
Denver, CO 80210
- Type
- Single Family
- Size
- 2,508 SqFt
- Rooms
- 4 Beds + 3 Baths
Compass - Denver #5780298
Views
Denver
$ 770,000
1630 S Lafayette Street
Denver, CO 80210
- Type
- Single Family
- Size
- 1,920 SqFt
- Rooms
- 3 Beds + 2 Baths
Coldwell Banker Global Luxury Denver #5962160
Denver
$ 720,000
2045 S Sherman Street
Denver, CO 80210
- Type
- Single Family
- Size
- 1,536 SqFt
- Rooms
- 3 Beds + 2 Baths
Live West Realty #8137998
Denver
$ 1,170,000
1753 S Grant Street
Denver, CO 80210
- Type
- Single Family
- Size
- 1,906 SqFt
- Rooms
- 3 Beds + 2.5 Baths
Compass - Denver #4781847
Reduced
Denver
$ 825,000
1987 S Sherman Street
Denver, CO 80210
- Type
- Single Family
- Size
- 1,670 SqFt
- Rooms
- 3 Beds + 2 Baths
Coldwell Banker Realty 24 #3927796
Denver
$ 839,000
1847 S Emerson Street
Denver, CO 80210
- Type
- Single Family
- Size
- 1,879 SqFt
- Rooms
- 2 Beds + 2 Baths
Keller Williams DTC #2301433
Reduced
Denver
$ 445,000
1400 S Logan Street
Denver, CO 80210
- Type
- Single Family
- Size
- 905 SqFt
- Rooms
- 2 Beds + 1 Baths
Keller Williams DTC #3917909

