
Price Reduction - Views

Address
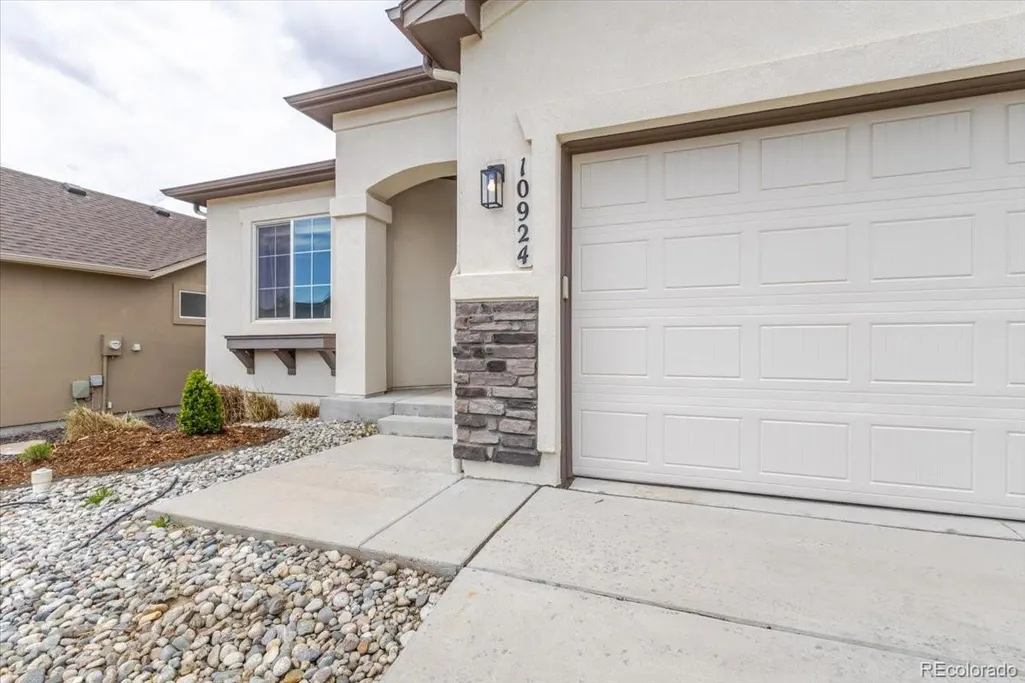
10924 Echo Canyon Drive, Colorado Springs, CO
Price
$ 647,000
Property Attributes
- MLS#7417660
- TypeSingle Family
- Listing Status Active
- CountyEL PASO
- CityColorado Springs
- NeighborhoodNORTH FORK AT BRIARGATE
- Zip80908
- StyleHouse
- Year Built2016
- Taxes$ 2298
- Price$ 647,000
- Bedrooms4
- Full Bathrooms3
- Half Bathrooms0
- Sqr Footage2980
- Lot Size0.13 Acres
Data Source:
REColorado (MTOMLS)
Property Description
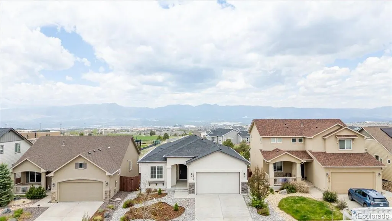
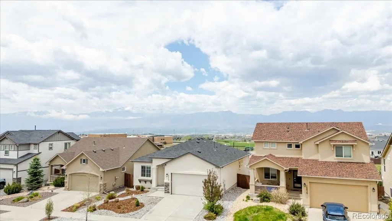
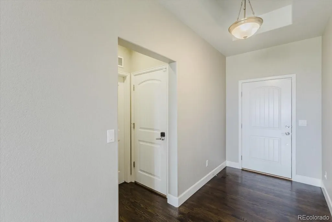
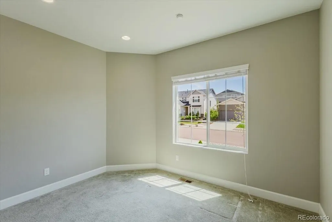
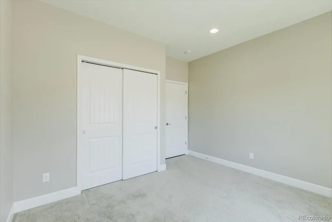
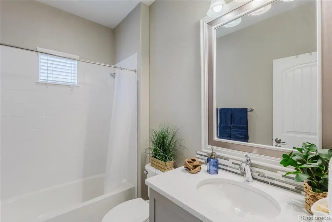
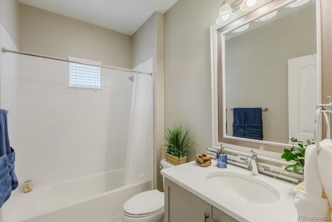
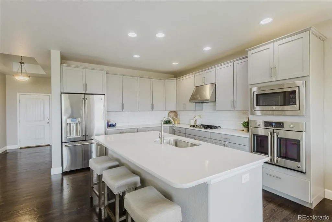
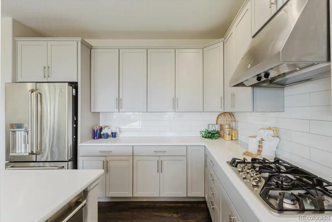
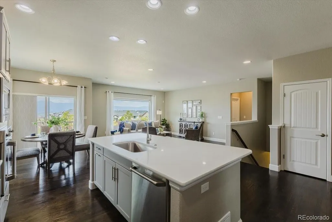
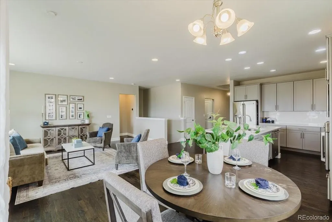
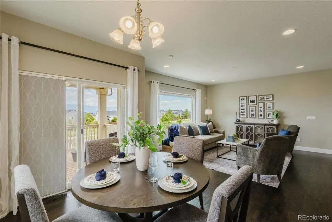
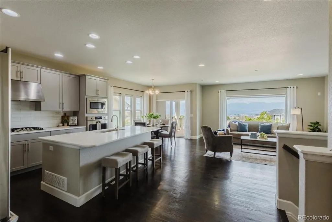
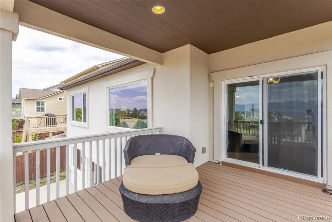
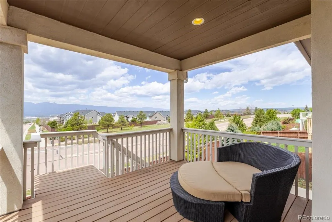
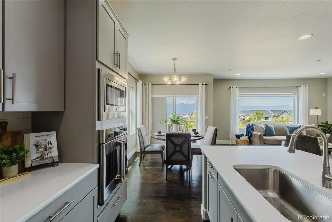
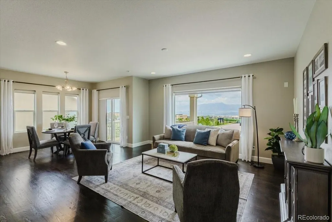
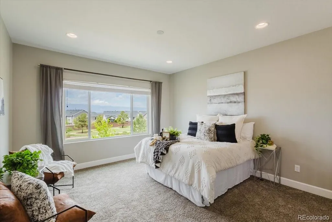
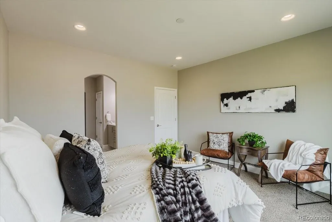
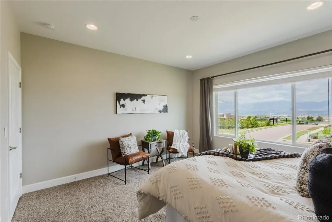
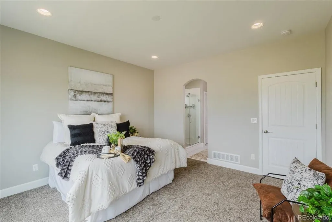
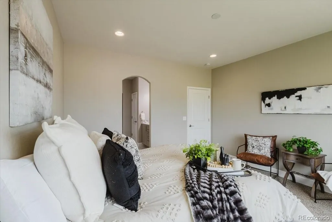
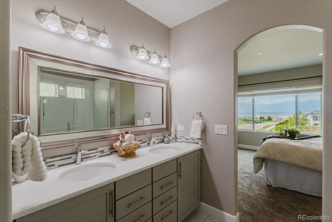
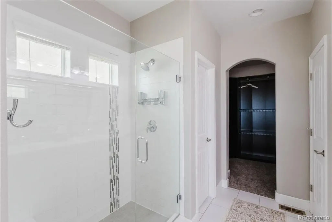
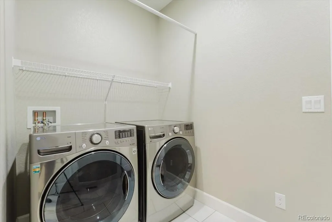
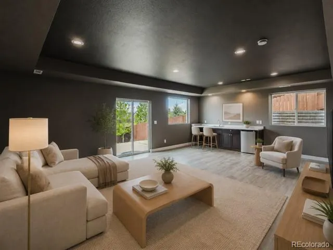
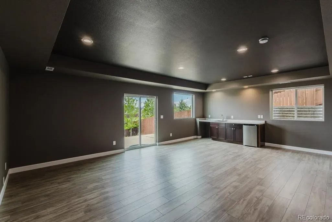
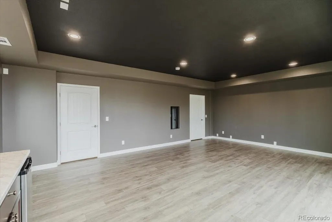
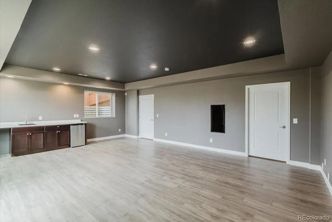
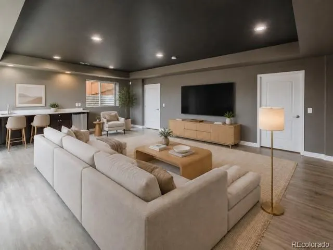
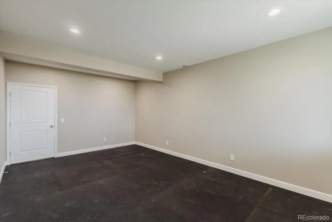
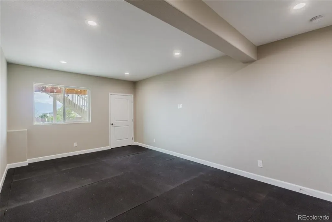
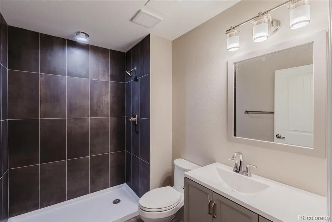
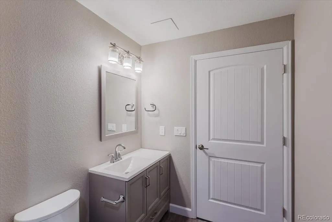
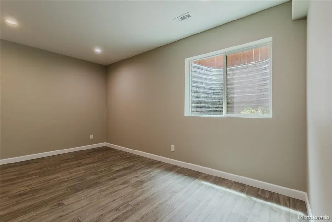
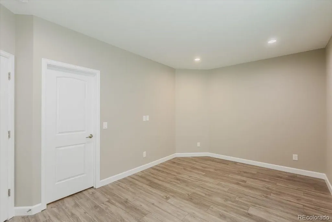
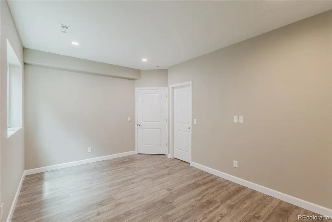
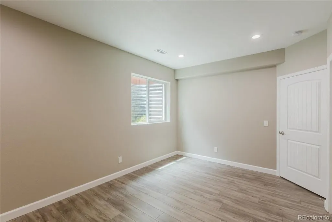
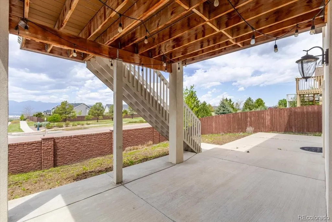
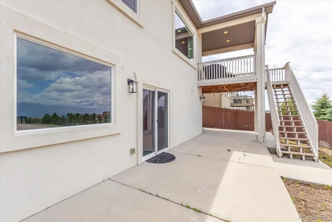
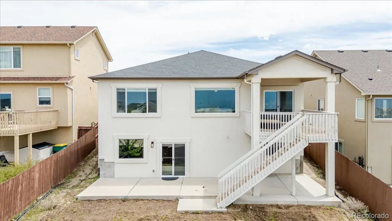
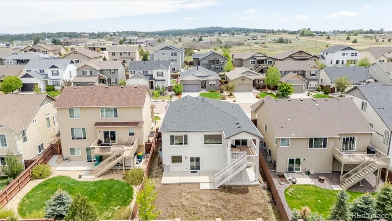
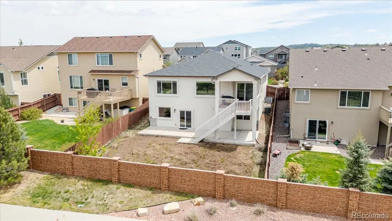
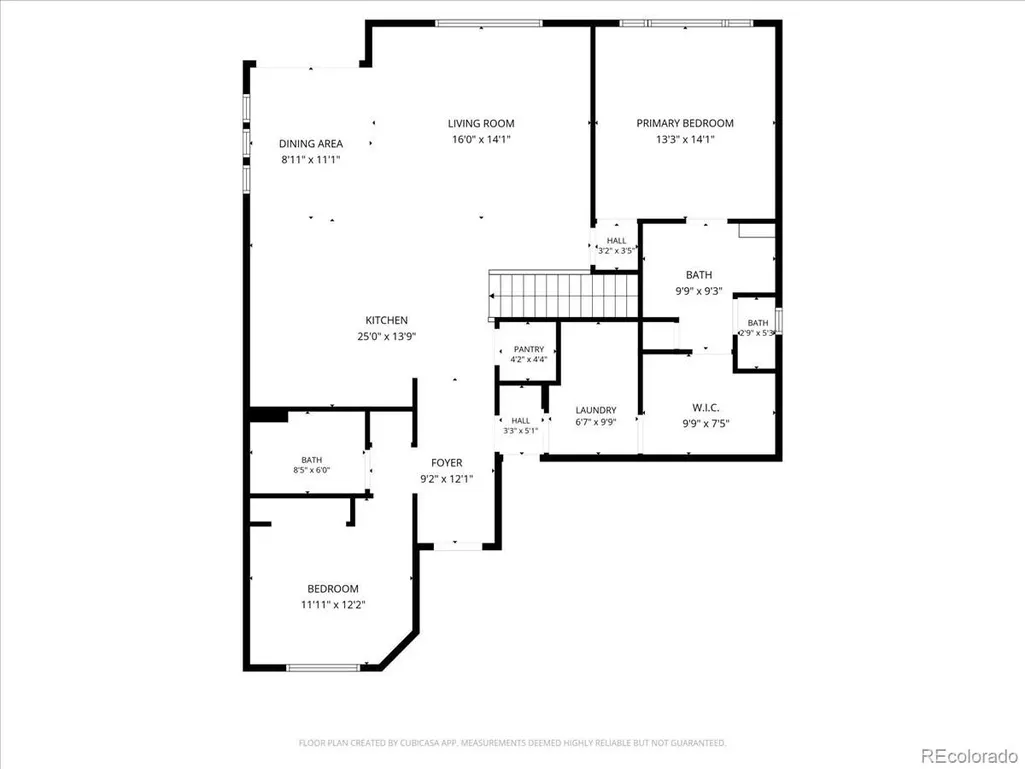
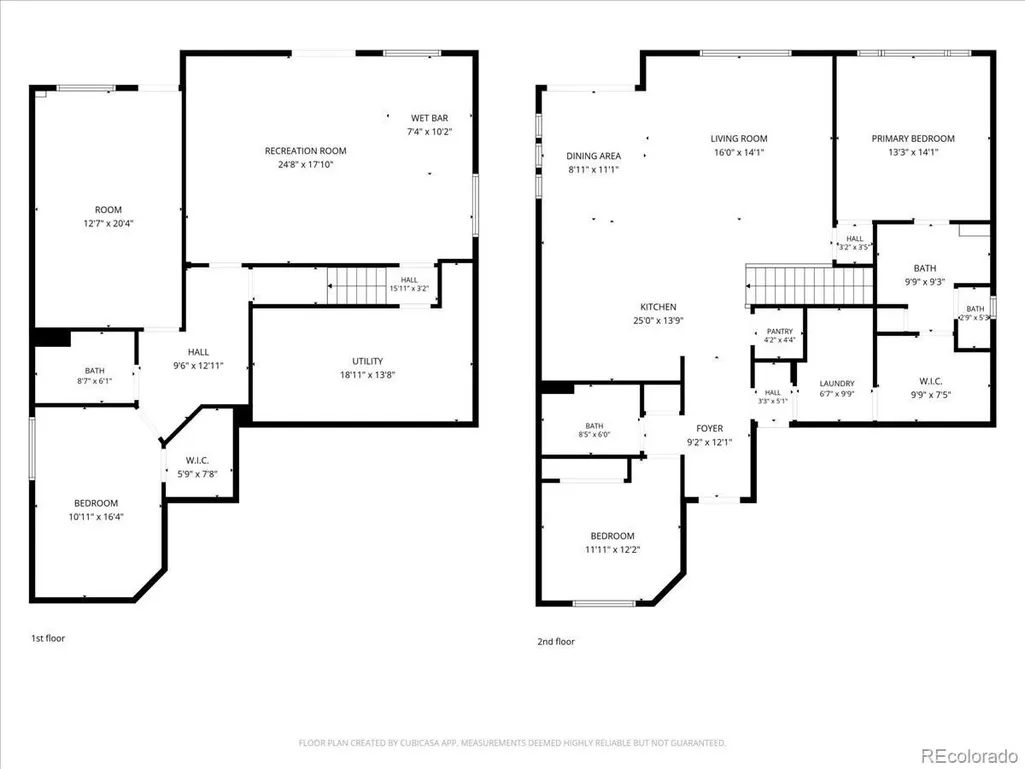
Positioned on a premier walkout lot with sweeping Pikes Peak and Front Range views, this exceptional residence offers elevated Colorado living with a seamless blend of sophistication, comfort, and thoughtful design. A welcoming entry with rich hardwood flooring and a custom built-in drop zone sets the tone for the refined interior. Just off the foyer, a versatile main-level bedroom with front-facing windows and an adjoining full bath creates the perfect space for guests, a private office, or executive-style workspace. Designed to impress, the gourmet kitchen features an oversized island with bar seating, a professional-style 5-burner gas range with hood, subway tile backsplash, expansive 42” cabinetry, and a generous walk-in pantry. The adjoining dining area opens to a covered composite deck where panoramic mountain views create an unforgettable backdrop for dining and entertaining. The great room is equally striking, highlighted by a dramatic picture window that captures the surrounding scenery while flooding the space with natural light. The primary suite serves as a luxurious retreat with a spa-inspired bath featuring a frameless glass shower, raised double vanity, linen storage, and a custom walk-through closet with direct access to the spacious laundry room for elevated everyday convenience. The walkout lower level expands the home’s livability with a sophisticated second family room complete with tray ceiling, wet bar, surround sound pre-wire and direct patio access. Two additional bedrooms, including one ideal for fitness studio or private flex space, share a beautiful bath with an oversized shower and designer finishes. A substantial storage and utility room provides exceptional functionality without sacrificing style. Additional highlights include central A/C, proximity to neighborhood trails and parks, and convenient access to shopping, dining, and everyday amenities — all paired with truly extraordinary mountain views that define the Colorado lifestyle.
| Elementary School | Middle School | High School |
|---|---|---|
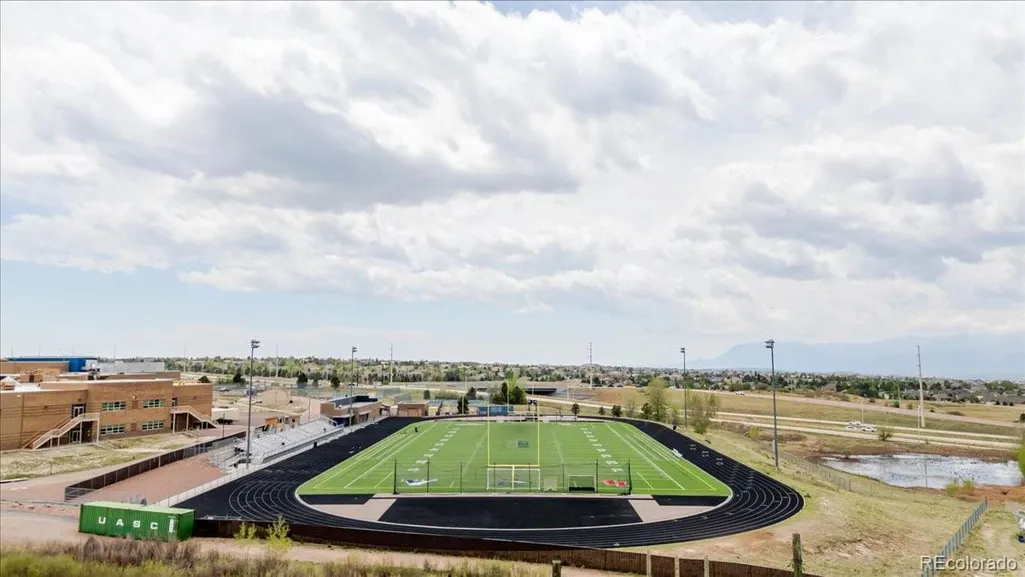
| Encompass Heights Elementary School | Challenger Middle School | Pine Creek High School |
| Price History | |
|---|---|
| 5/27/2026 | Listed $682,500 |
| 6/12/2026 | 2$669,450 |
| 7/25/2026 | 3$654,450 |
| 8/20/2026 | 2$647,000 |
General Features
| Sewer | Public Sewer |
|---|---|
| Heating | Forced Air |
| Cooling | Central Air |
| Utilities | Electricity Available |
| Possession | Closing/DOD |
| Roof | Composition |
| Appliances | Bar Fridge,Dishwasher,Disposal,Dryer,Microwave,Oven,Range,Refrigerator,Sump Pump,Washer |
| Zoning | PDZ |
| HOA Fee | 62 |
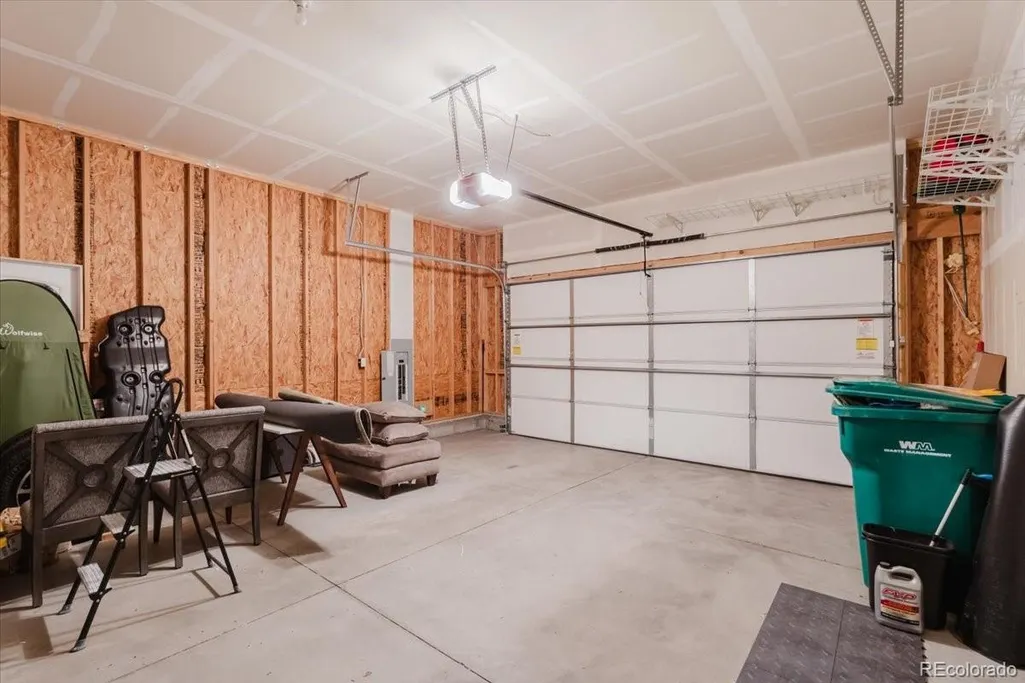
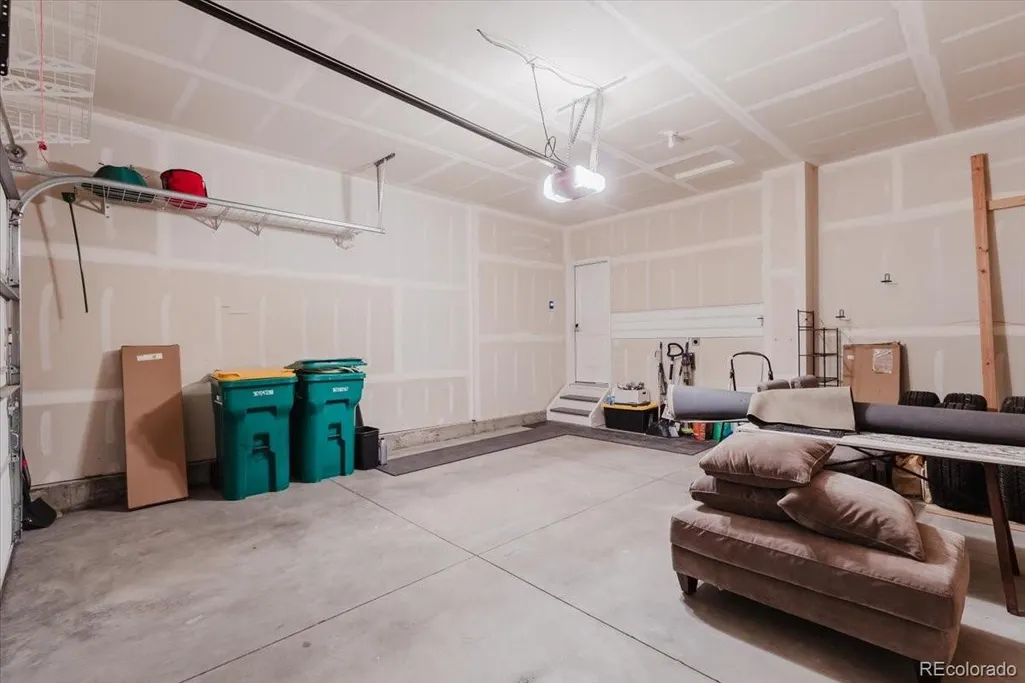
| Garage Spaces | 2 |
| Association Fee Includes | Trash |
| Patio/Porch Features | Covered,Deck,Patio |
| Construction Materials | Frame,Stone,Stucco |
| Exclusions | None. |
| Year Built | 2016 |
| View | Mountain(s) |
| Levels | One |
| Property Subtype | Single Family Residence |
| Tax Year | 2024 |
| Ownership | Individual |
| Assoc Fee Paid Per | Monthly |
| County | El Paso |
| Property Type | Residential |
| Association Amenities | Park,Trail(s) |
| HOA | Yes |
| Attached Garage | Yes |
| Subdivision Name | NORTH FORK AT BRIARGATE |
| Facing Direction | East |
| Full Baths | 1 |
| Status | Active |
| Directions | From Powers Blvd.,East on Old Ranch Road,North on Thunder Mountain Ave.,East on Falling Leaf Dr.,South on Echo Canyon Drive. |
| High School | Pine Creek |
| City | Colorado Springs |
| Association Name | MSI |
| Senior Community Y/N | No |
| High School District | Academy 20 |
| Lot Size Units | Square Feet |
| Lot Size Square Feet | 5750 |
| Listing Terms | Cash,Conventional,VA Loan |
| Elementary School | Encompass Heights |
| Tax Annual Amount | 2298 |
| Middle/Junior High School | Challenger |
| Virtual Tour | https://skyhighgallery1.hd.pics/10924-Echo-Canyon-Dr |
| Structure Type | House |
| Builder Name | Classic Homes |
| Standard Status | Active |
| Middle/Junior School District | Academy 20 |
| Elementary School District | Academy 20 |
Interior Features
| Interior Amenities | Ceiling Fan(s),High Speed Internet,Kitchen Island,Open Floorplan,Pantry,Primary Suite,Quartz Counters,Walk-In Closet(s),Wet Bar |
|---|---|
| Basement | Finished,Sump Pump,Walk-Out Access |
| Flooring | Carpet,Tile,Vinyl,Wood |
| Furnished Y/N | Unfurnished |
| Basement (Y/N) | Yes |
| Window Features | Double Pane Windows,Window Coverings,Window Treatments |
| Above Grade Finished Area | 1490 |
| 3/4 Baths | 2 |
| Total Bedrooms | 4 |
| Below Grade Finished Area | 1102 |
| Main Level Bedrooms | 2 |
| Main Level Bathrooms | 2 |
| Total Baths | 3 |
Exterior Features
| Fencing | Partial |
|---|---|
| Parking Features | Concrete |
| Lot Features | Master Planned |
| Water Source | Public |
| Total Parking | 2 |
| Lot Size Area | 5750 |
| Foundation Details | Slab |
| Building Area Total | 2980 |
| Lot Size Acres | 0.13 |
Amenities
- Foreclosure
- Views
- Short Sale
- New Construction
- Adult 55+
- Lease To Own
- No HOA Fees
- Furnished
- Primary On Main
- Air Conditioning
- Seller Finance
- Green
- Fixer Upper
- Horse
- Golf
- Fireplace
- Deck
- Garage
- Basement
- Pool
Property vs Single Family Average in 80908
Price
Taxes
Year Built
Visits
In The Neighborhood
Views
Colorado Springs
$ 775,000
10762 Forest Creek Drive
Colorado Springs, CO 80908
- Type
- Single Family
- Size
- 4,547 SqFt
- Rooms
- 5 Beds + 3.5 Baths
 Astra Real Estate Colorado LLC #9266031

