
Price Reduction
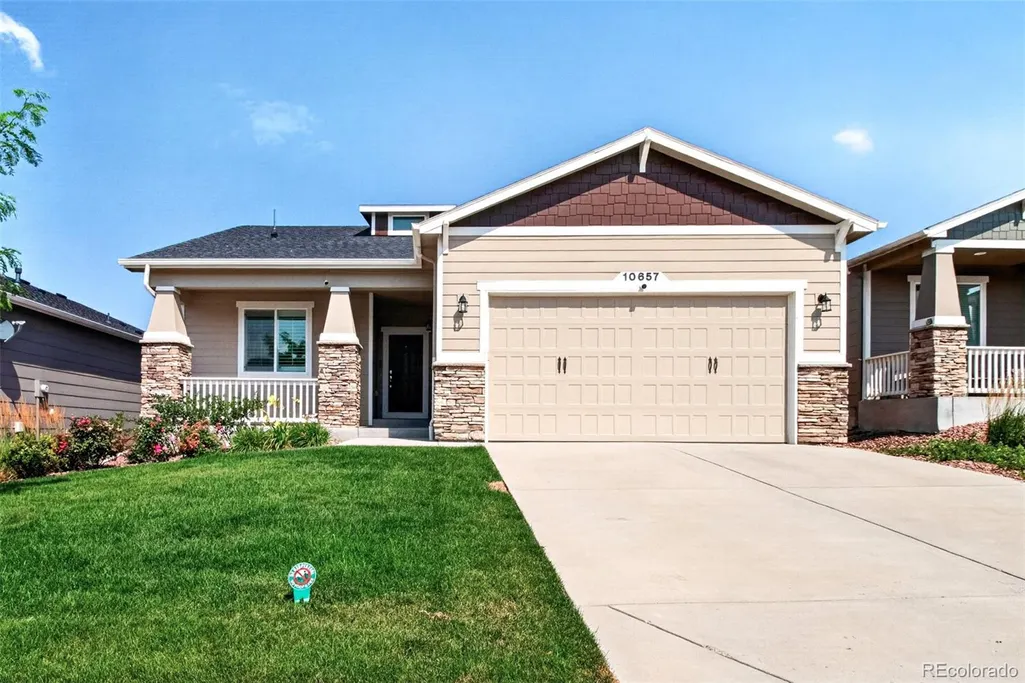


Address
10657 Hidden Brook Circle, Colorado Springs, CO
Price
$ 665,000
Property Attributes
- MLS#6976457
- TypeSingle Family
- Listing Status Active
- CountyEL PASO
- CityColorado Springs
- NeighborhoodNorth Fork At Briargate
- Zip80908
- StyleHouse
- Year Built2019
- Taxes$ 2306
- Price$ 665,000
- Bedrooms4
- Full Bathrooms3
- Half Bathrooms0
- Sqr Footage3178
- Lot Size0.14 Acres
Data Source:
REColorado (MTOMLS)
Property Description
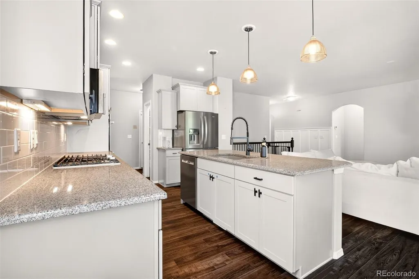
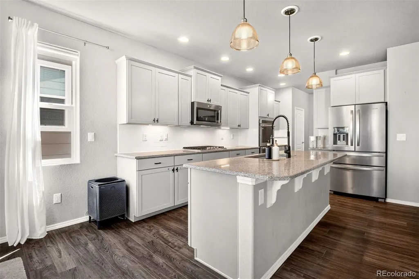
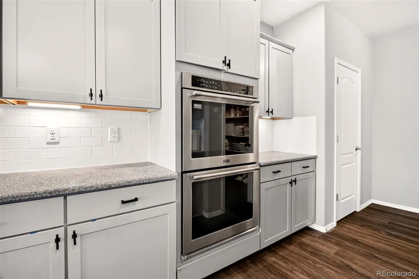
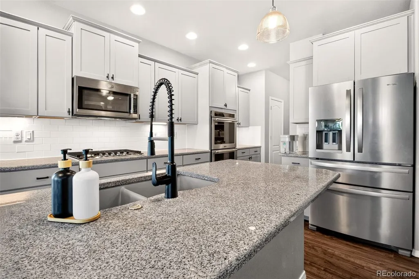
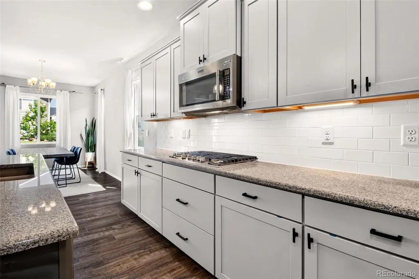
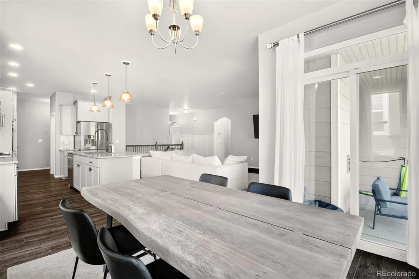
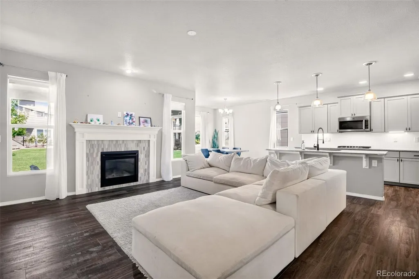
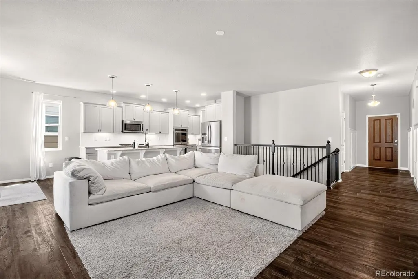
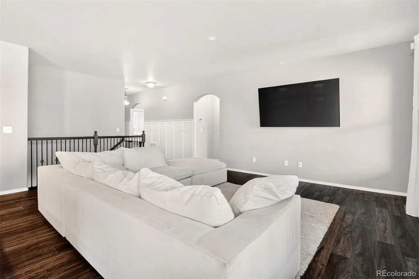
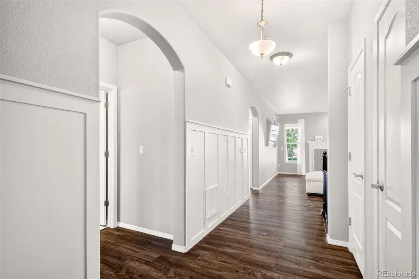
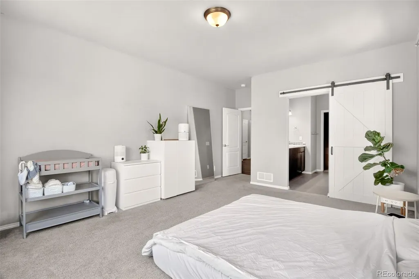
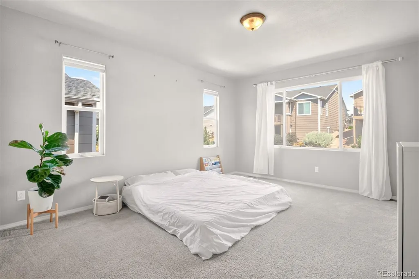
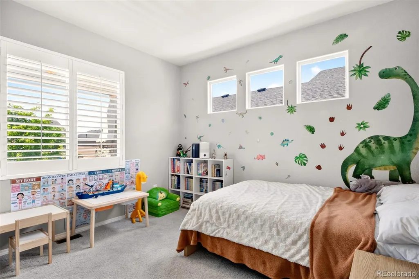
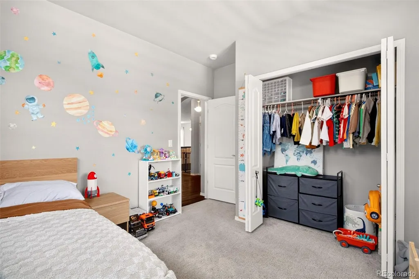
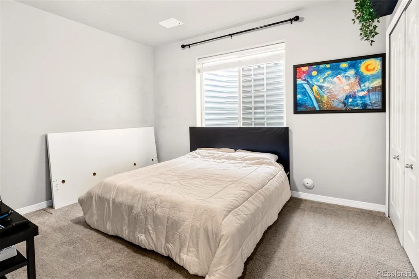
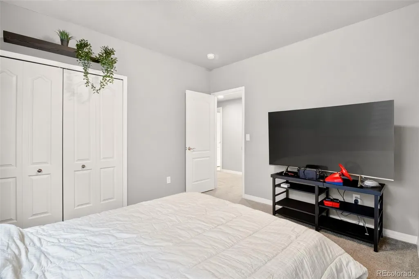
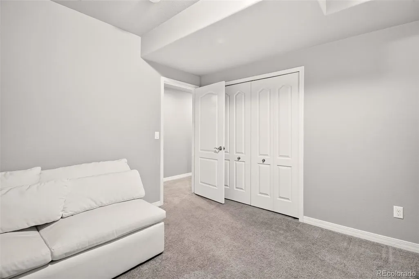
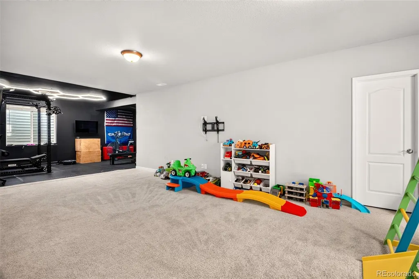
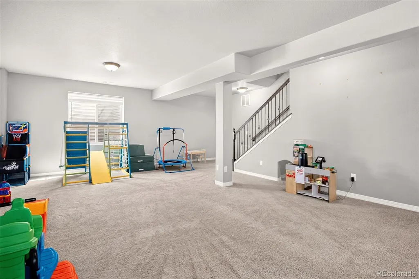
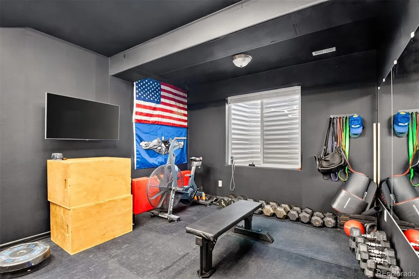
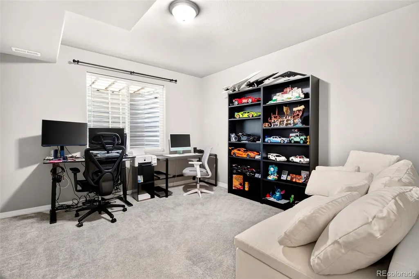
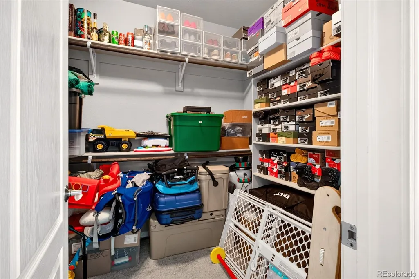
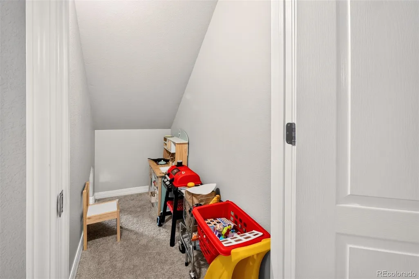
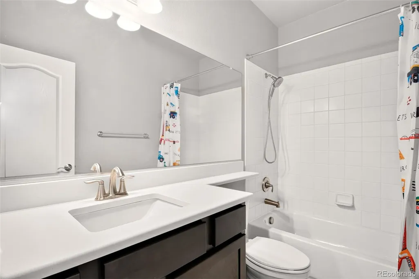
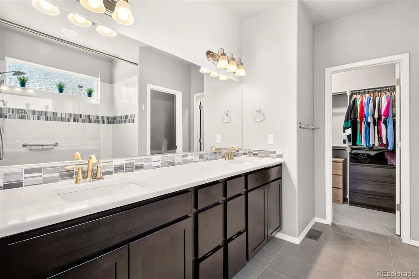
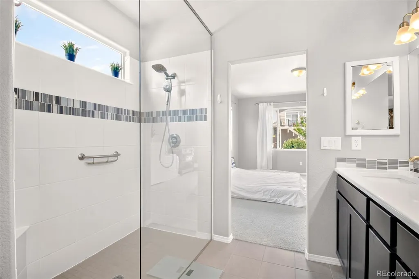
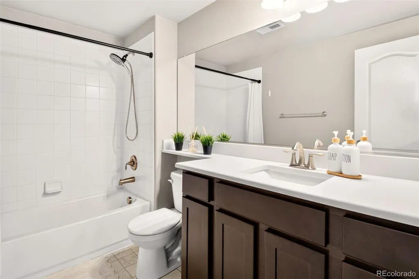
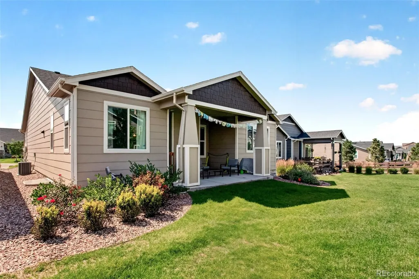
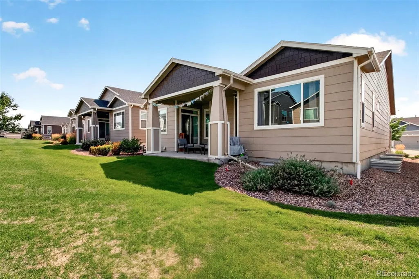
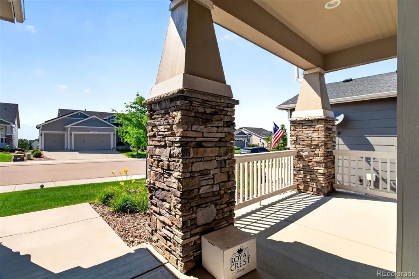
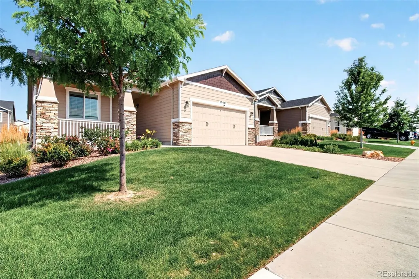
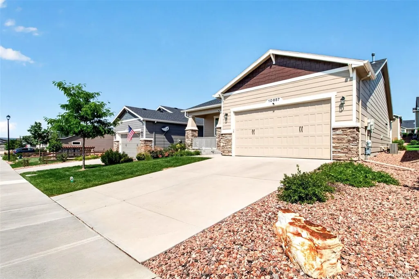
Discover refined ranch-style living in this beautifully crafted Campbell home, where modern design meets effortless functionality. Offering 4 bedrooms, 3 bathrooms, a 2-car garage, and a spacious finished basement, this residence delivers an exceptional floor plan designed to accommodate both everyday living and entertaining. Step inside to a thoughtfully designed main level featuring an inviting living space and a chef-inspired kitchen equipped with a double oven, gas cooktop, and stainless steel appliances. Whether preparing a casual meal or hosting a gathering, this kitchen provides the style and functionality today's buyers desire. The main-level primary suite creates a private retreat, complete with a spacious en-suite bathroom featuring dual vanity sinks and an impressive large shower. An additional main-floor bedroom offers flexibility for guests, a home office, or personal space. The finished basement significantly expands the home's living potential, offering two additional bedrooms and a full bathroom—ideal for guests, a growing household, or multigenerational living. The lower level also provides versatile space for recreation, entertaining, or creating a dedicated media or hobby area. This home combines the appeal of newer construction with the highly desirable convenience of ranch-style living. A 2-car garage provides secure parking and additional storage, while the thoughtfully planned layout offers exceptional versatility throughout. With its sophisticated kitchen, private primary retreat, finished basement, and desirable bedroom separation, this impressive home offers the perfect balance of comfort, style, and functionality. The HOA fee helps cover other home expenses, including recycling, full lawn maintenance, trash, and snow removal. ***Up to one year of HOA dues paid with a full-price offer!
| Elementary School | Middle School | High School |
|---|---|---|
| Encompass Heights Elementary School | Challenger Middle School | Pine Creek High School |
| Price History | |
|---|---|
| 8/22/2026 | Listed $675,000 |
| 9/13/2026 | 2$665,000 |
General Features
| Sewer | Public Sewer |
|---|---|
| Heating | Forced Air,Natural Gas |
| Cooling | Central Air |
| Utilities | Cable Available,Electricity Available,Electricity Connected,Natural Gas Available,Natural Gas Connected,Phone Available |
| Possession | Closing/DOD |
| Roof | Composition |
| Appliances | Cooktop,Dishwasher,Disposal,Double Oven,Microwave,Refrigerator |
| Zoning | PDZ |
| HOA Fee | 252 |
| Association Fee Includes | Maintenance Grounds,Recycling,Snow Removal,Trash |
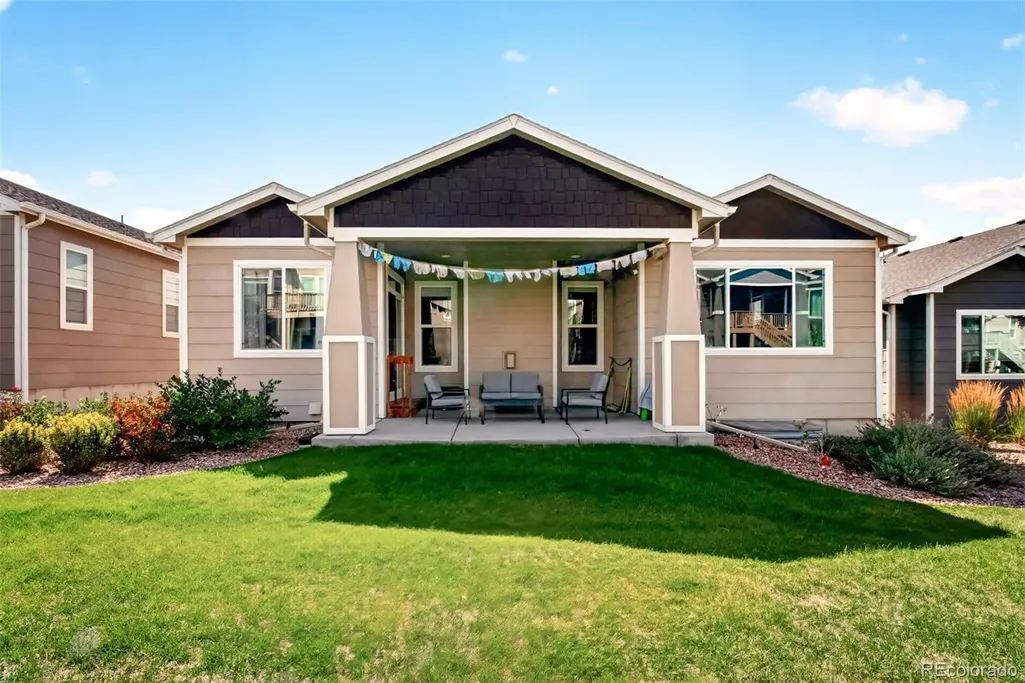
| Patio/Porch Features | Covered,Patio |
| Construction Materials | Frame |
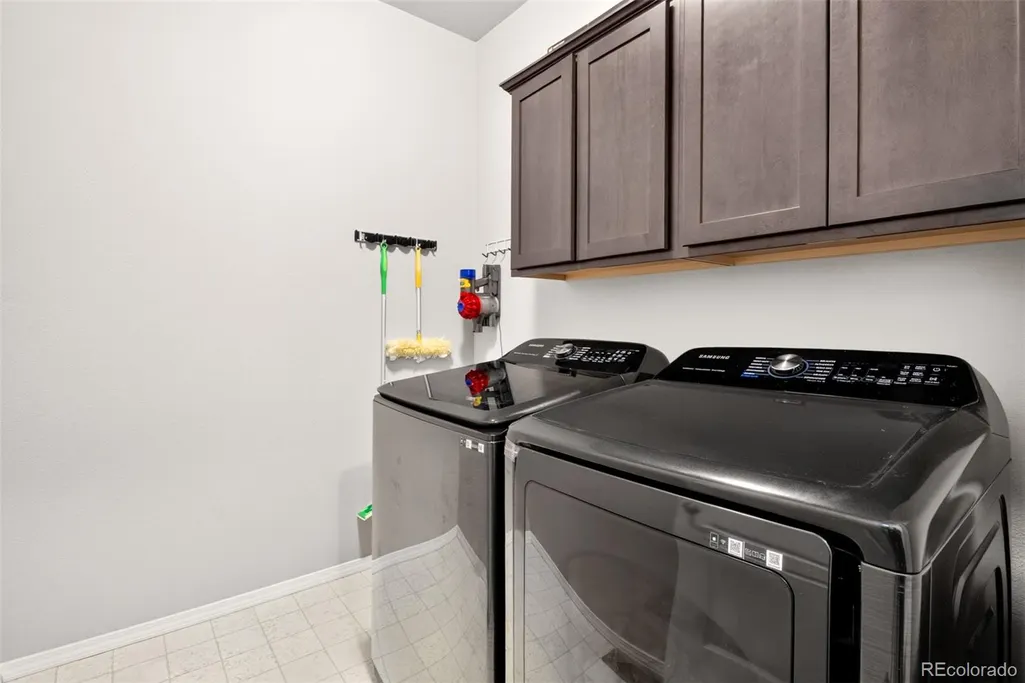
| Exclusions | Washer and Dryer(negotiable) |
| Pets Allowed | Cats OK,Dogs OK |
| Year Built | 2019 |
| Electric | 220 Volts |
| Levels | One |
| Property Subtype | Single Family Residence |
| Tax Year | 2025 |
| Ownership | Individual |
| Assoc Fee Paid Per | Monthly |
| County | El Paso |
| Property Type | Residential |
| HOA | Yes |
| Attached Garage | No |
| Subdivision Name | North Fork At Briargate |
| Facing Direction | West |
| Full Baths | 2 |
| Status | Active |
| Directions | Head E on Old Ranch and Pass Powers,Turn L on Thunder Mountain Ave,Left on Falling Leaf,and Left on Hidden Brook. |
| High School | Pine Creek |
| City | Colorado Springs |
| Association Name | North Fork At Briargate |
| Senior Community Y/N | No |
| High School District | Academy 20 |
| Lot Size Units | Square Feet |
| Lot Size Square Feet | 6000 |
| Carport Spaces | 2 |
| Listing Terms | Cash,Conventional,FHA,VA Loan |
| Elementary School | Encompass Heights |
| Tax Annual Amount | 2306 |
| Home Warranty Y/N | No |
| Middle/Junior High School | Challenger |
| Structure Type | House |
| Builder Name | Campbell Homes |
| Standard Status | Active |
| Occupancy Type | Owner |
| Middle/Junior School District | Academy 20 |
| Elementary School District | Academy 20 |
Interior Features
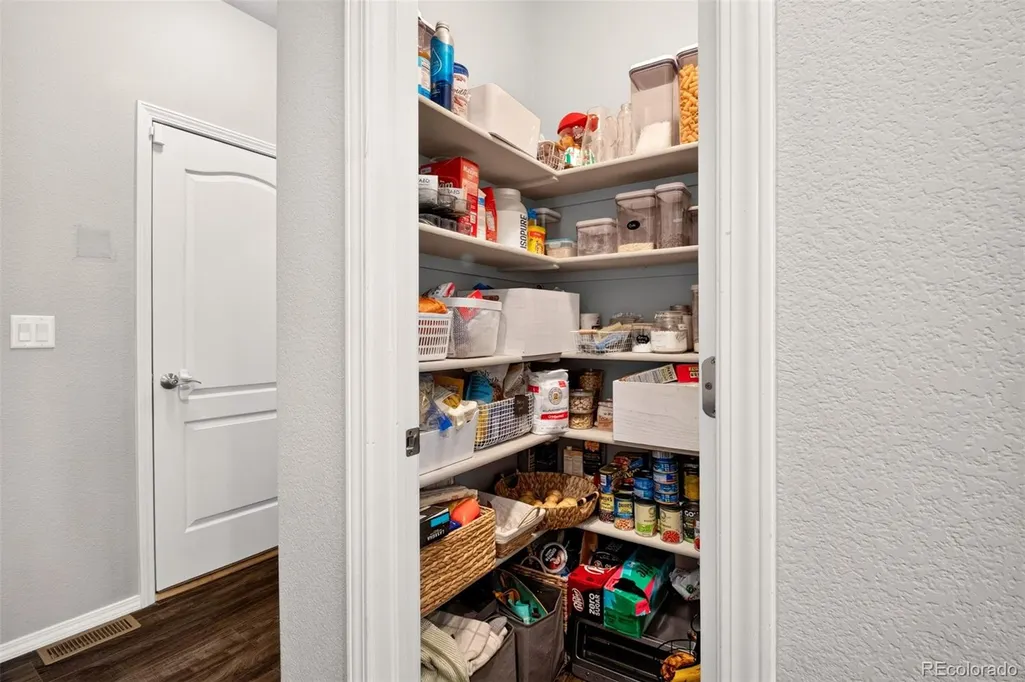
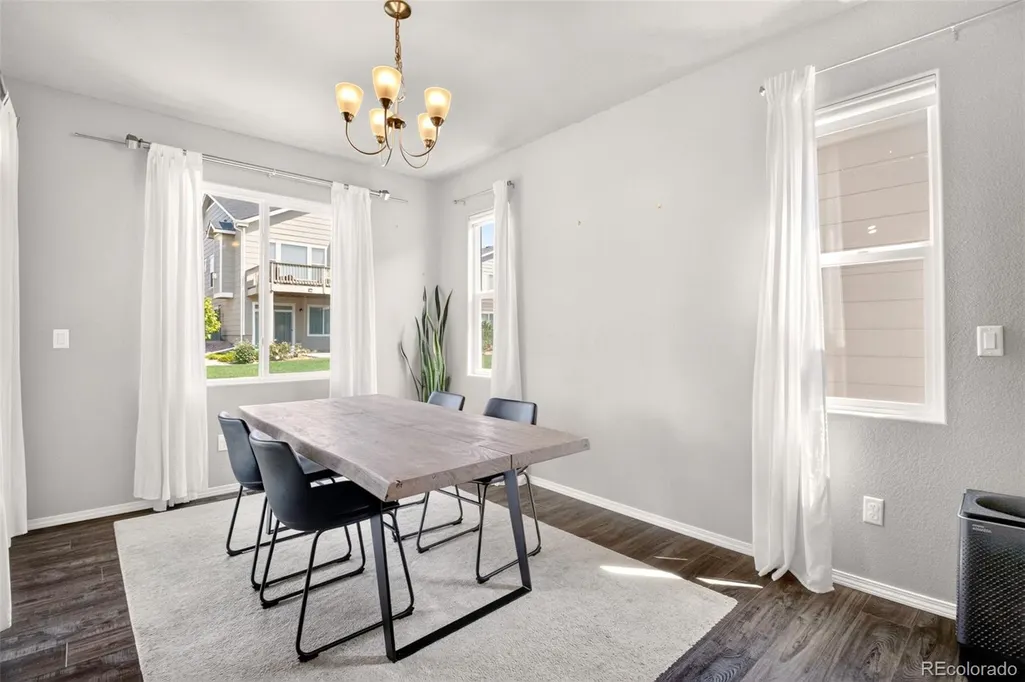
| Interior Amenities | Eat-in Kitchen,Entrance Foyer,Granite Counters,Kitchen Island,Open Floorplan,Pantry,Primary Suite,Smoke Free,Walk-In Closet(s) |
|---|---|
| Basement | Finished |
| Flooring | Carpet,Wood |
| Furnished Y/N | Unfurnished |
| Total Fireplaces | 1 |
| Fireplace Features | Gas,Living Room |
| Basement (Y/N) | Yes |
| Window Features | Double Pane Windows |
| Above Grade Finished Area | 1589 |
| 3/4 Baths | 1 |
| Total Bedrooms | 4 |
| Below Grade Finished Area | 1529 |
| Main Level Bedrooms | 2 |
| Main Level Bathrooms | 2 |
| Total Baths | 3 |
Exterior Features
| Fencing | None |
|---|---|
| Lot Features | Level,Master Planned,Sprinklers In Front,Sprinklers In Rear |
| Water Source | Private |
| Total Parking | 2 |
| Lot Size Area | 6000 |
| Foundation Details | Concrete Perimeter |
| Building Area Total | 3178 |
| Lot Size Acres | 0.14 |
| Road Surface Type | None |
| Road Frontage Type | Public |
| Builder Model | Kipling |
| Road Responsibility | Public Maintained Road |
Amenities
- Foreclosure
- Views
- Short Sale
- New Construction
- Adult 55+
- Lease To Own
- No HOA Fees
- Furnished
- Primary On Main
- Air Conditioning
- Seller Finance
- Green
- Fixer Upper
- Horse
- Golf
- Fireplace
- Deck
- Garage
- Basement
- Pool
Property vs Single Family Average in 80908
Price
Taxes
Year Built
Visits
In The Neighborhood
Views
Colorado Springs
$ 775,000
10762 Forest Creek Drive
Colorado Springs, CO 80908
- Type
- Single Family
- Size
- 4,547 SqFt
- Rooms
- 5 Beds + 3.5 Baths
 Astra Real Estate Colorado LLC #9266031

