
Price Reduction
Address
8550 W 10th Avenue, Lakewood, CO
Price
$ 515,000
Property Attributes
- MLS#7925152
- TypeSingle Family
- Listing Status Active
- CountyJEFFERSON
- CityLakewood
- NeighborhoodLakewood Green
- Zip80215
- StyleTraditional
- Year Built1975
- Taxes$ 3545
- Price$ 515,000
- Bedrooms3
- Full Bathrooms3
- Half Bathrooms0
- Sqr Footage2271
- Lot Size0.09 Acres
Data Source:
REColorado (MTOMLS)
Property Description
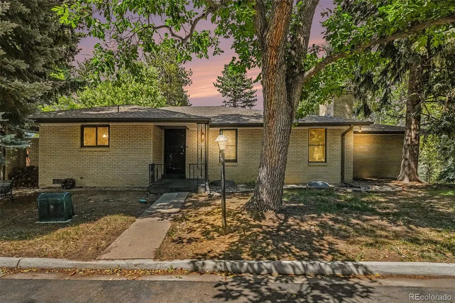
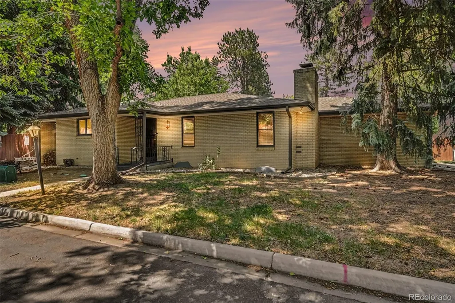
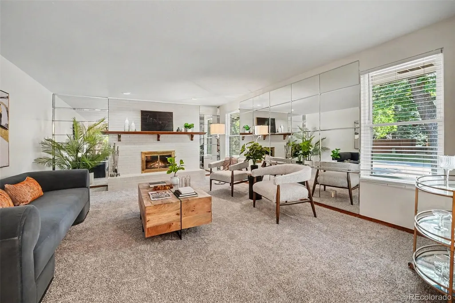
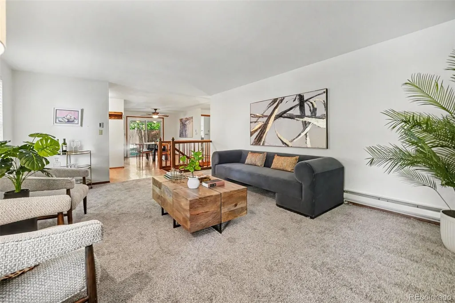
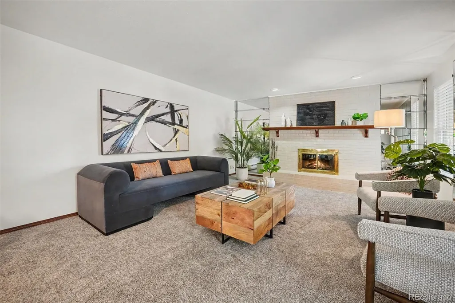
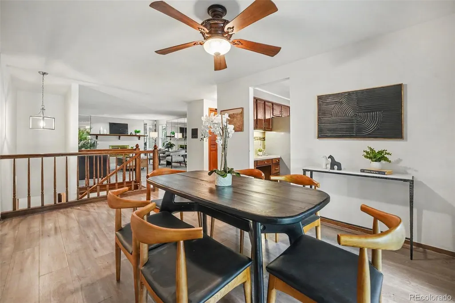
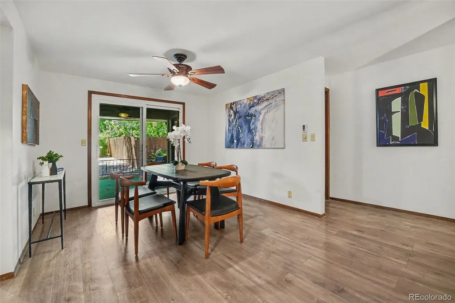
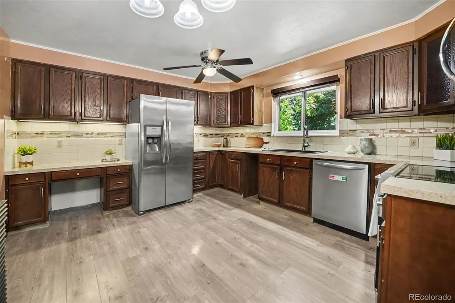
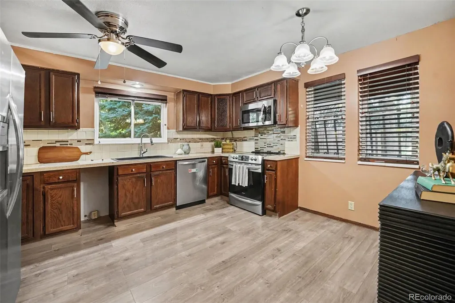
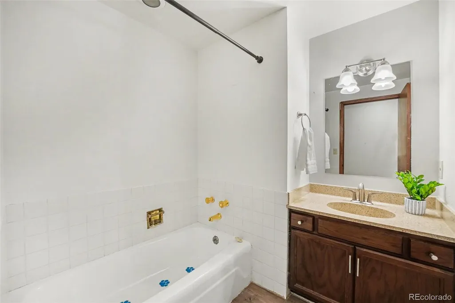
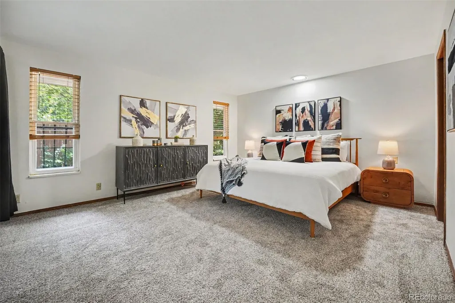
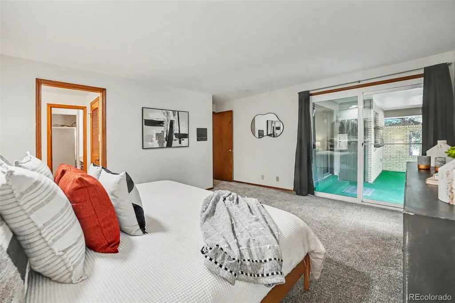
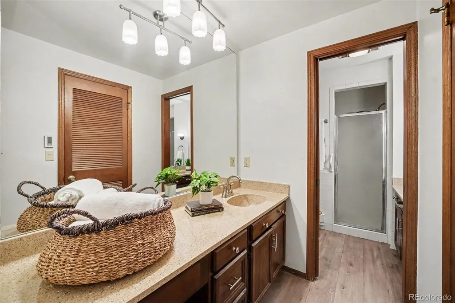
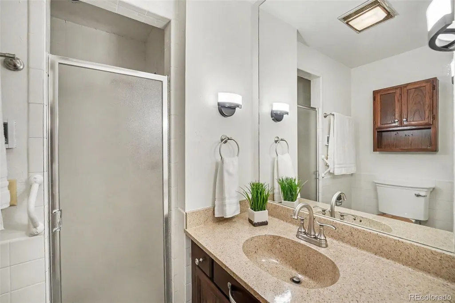
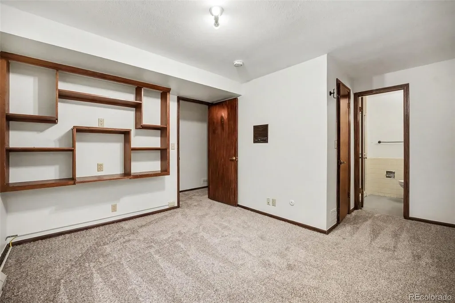
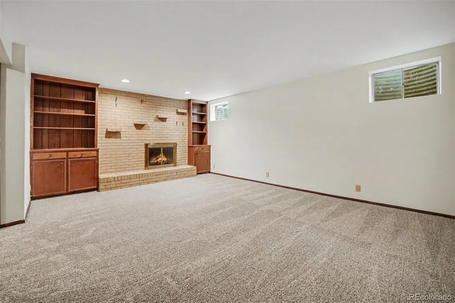
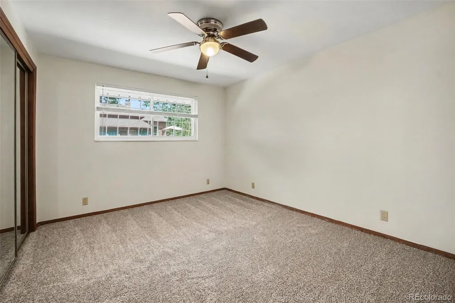
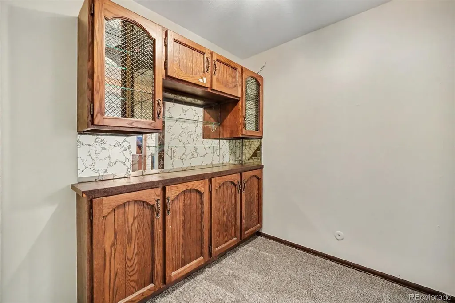
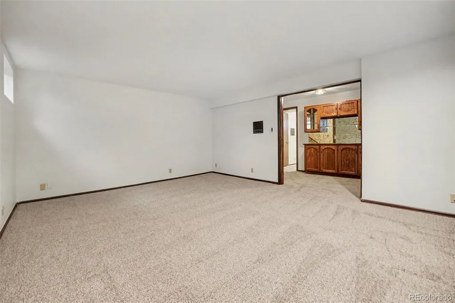
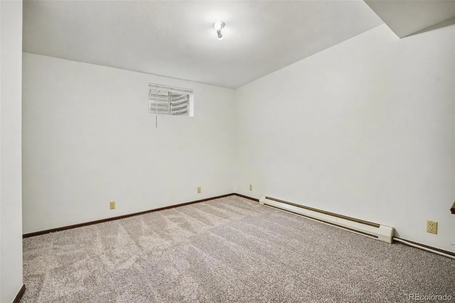
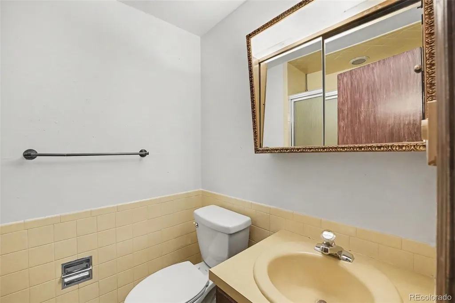
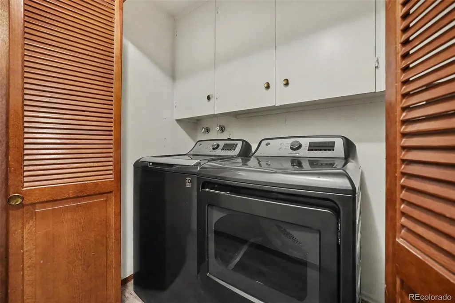
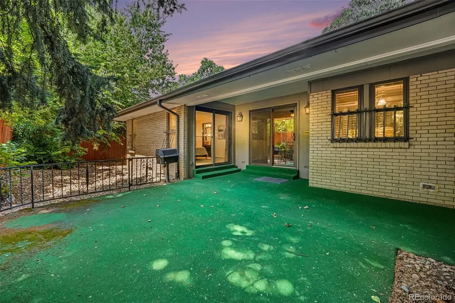
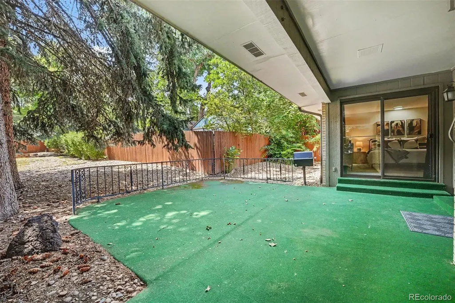
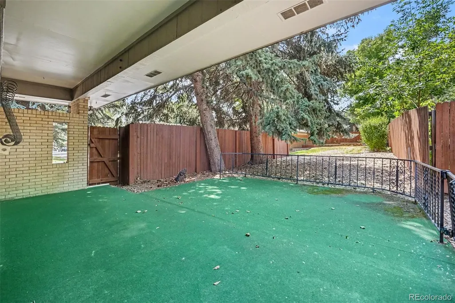
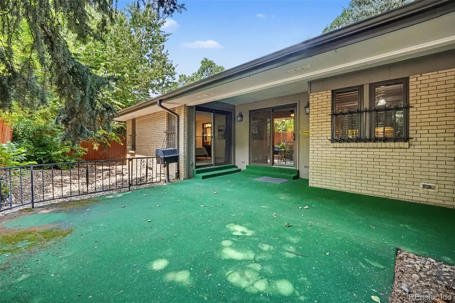
Beautiful Ranch Home in Lakewood Green! Unlike other properties in this area, this home is detached—no shared walls! Brand new paint and carpet throughout. The main floor features an eat-in kitchen with all appliances included and ample cabinet space, a large dining room overlooking the private backyard, and a sizable living room with a cozy wood-burning fireplace. The spacious primary suite includes a walk-in closet, ensuite bathroom, and access to the back patio. The main floor also offers a generous secondary bedroom, full bathroom, and laundry. The finished basement adds even more living space, with built-in shelves, a large secondary family room featuring another wood-burning fireplace, and a third bedroom (non-conforming) with an ensuite bath. Lakewood Green is a covenant-controlled community that's secluded and shaded by mature trees, with no outside maintenance required. This home also boasts unique features like radiant heat with 11 individual thermostats for room-by-room temperature control, an intercom system, custom built-ins, and more! Close to shopping, parks, and the Wadsworth light rail station—you don't want to miss this one. Welcome home!
| Elementary School | Middle School | High School |
|---|---|---|
| Eiber Elementary School | Creighton Middle School | Lakewood High School |
| Price History | |
|---|---|
| 7/17/2026 | Listed $535,000 |
| 9/5/2026 | 4$515,000 |
General Features
| Sewer | Public Sewer |
|---|---|
| Heating | Electric,Radiant |
| Cooling | None,Other |
| Utilities | Electricity Available,Internet Access (Wired) |
| Possession | Negotiable |
| Roof | Composition |
| Appliances | Dishwasher,Disposal,Electric Water Heater,Oven,Refrigerator |
| Zoning | Residential |
| HOA Fee | 690 |
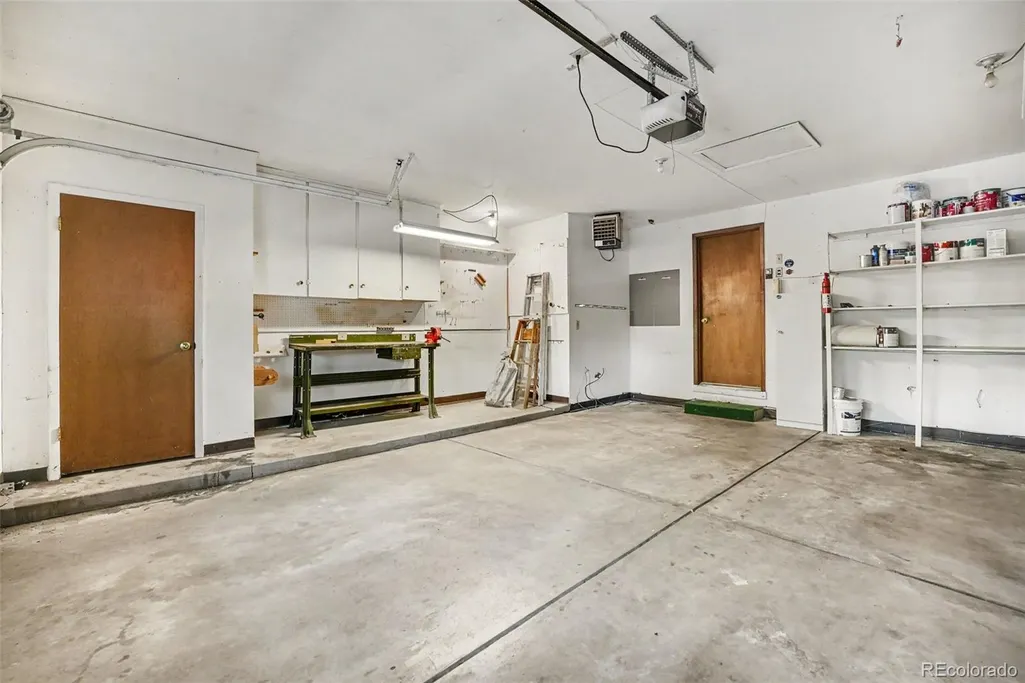
| Garage Spaces | 2 |
| Association Fee Includes | Insurance,Maintenance Grounds,Maintenance Structure,Road Maintenance,Sewer,Snow Removal,Trash,Water |
| Patio/Porch Features | Covered,Front Porch |
| Architectural Style | Traditional |
| Security Features | Carbon Monoxide Detector(s),Smoke Detector(s),Video Doorbell |
| Construction Materials | Brick,Wood Siding |
| Exclusions | Owners Personal Property,Staging Furniture/items |
| Pets Allowed | Cats OK,Dogs OK |
| Year Built | 1975 |
| Levels | One |
| Property Subtype | Single Family Residence |
| Tax Year | 2025 |
| Ownership | Individual |
| Assoc Fee Paid Per | Monthly |
| County | Jefferson |
| Property Type | Residential |
| HOA | Yes |
| Attached Garage | Yes |
| Subdivision Name | Lakewood Green |
| Full Baths | 1 |
| Status | Active |
| Directions | East from 10th and Kipling it is the next right after Dudley St. Lakewood Green sign at the entrance to the development. 1st house on left. Park in visitor spaces to the left of property. |
| High School | Lakewood |
| City | Lakewood |
| Association Name | Lakewood Green |
| Senior Community Y/N | No |
| High School District | Jefferson County R-1 |
| Lot Size Units | Square Feet |
| Lot Size Square Feet | 4125 |
| Listing Terms | Cash,Conventional,FHA,VA Loan |
| Elementary School | Eiber |
| Tax Annual Amount | 3545 |
| Home Warranty Y/N | No |
| Middle/Junior High School | Creighton |
| Virtual Tour | https://listings.nextdoorphotos.com/8550west10thavenue |
| Structure Type | House |
| Standard Status | Active |
| Middle/Junior School District | Jefferson County R-1 |
| Elementary School District | Jefferson County R-1 |
Interior Features
| Interior Amenities | Ceiling Fan(s),Eat-in Kitchen,Entrance Foyer,Laminate Counters,Open Floorplan,Primary Suite,Walk-In Closet(s) |
|---|---|
| Basement | Cellar,Finished,Partial |
| Flooring | Carpet,Vinyl |
| Furnished Y/N | Unfurnished |
| Total Fireplaces | 2 |
| Fireplace Features | Basement,Living Room,Wood Burning |
| Basement (Y/N) | Yes |
| Window Features | Window Coverings |
| Above Grade Finished Area | 1465 |
| 3/4 Baths | 2 |
| Laundry Features | In Unit,Laundry Closet |
| Total Bedrooms | 3 |
| Below Grade Finished Area | 735 |
| Main Level Bedrooms | 2 |
| Main Level Bathrooms | 2 |
| Total Baths | 3 |
Exterior Features
| Exterior Amenities | Barbecue,Garden |
|---|---|
| Fencing | Partial |
| Parking Features | Concrete,Oversized,Storage |
| Lot Features | Irrigated,Landscaped |
| Water Source | Public |
| Total Parking | 2 |
| Lot Size Area | 4125 |
| Foundation Details | Slab |
| Building Area Total | 2271 |
| Lot Size Acres | 0.09 |
| Road Surface Type | Paved |
| Road Frontage Type | Private Road |
| Road Responsibility | Private Maintained Road |
| Horse Y/N | No |
Amenities
- Foreclosure
- Views
- Short Sale
- New Construction
- Adult 55+
- Lease To Own
- No HOA Fees
- Furnished
- Primary On Main
- Air Conditioning
- Seller Finance
- Green
- Fixer Upper
- Horse
- Golf
- Fireplace
- Deck
- Garage
- Basement
- Pool
Property vs Single Family Average in 80215
Price
Taxes
Year Built
Visits
 The content relating to real estate for sale in this Web site comes in part from the Internet Data eXchange (IDX) program of METROLIST, INC., DBA RECOLORADO©. Real estate listings held by brokers other than 360 Real Estate Inc are marked with the IDX Logo. This information is being provided for the consumers' personal, non-commercial use and may not be used for any other purpose. All information subject to change and should be independently verified. September 11, 2026 2:39 PM UTCd

