
Price Reduction - Water Views
Address
17512 Pond View Place, Colorado Springs, CO
Price
$ 1,595,000
Property Attributes
- MLS#7337615
- TypeSingle Family
- Listing Status Active
- CountyEL PASO
- CityColorado Springs
- NeighborhoodWalden Preserve
- Zip80908
- StyleRustic
- Year Built2015
- Taxes$ 7361
- Price$ 1,595,000
- Bedrooms5
- Full Bathrooms4
- Half Bathrooms1
- Sqr Footage5308
- Lot Size1.01 Acres
Data Source:
REColorado (MTOMLS)
Property Description
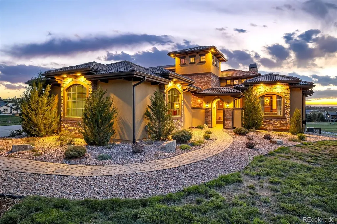
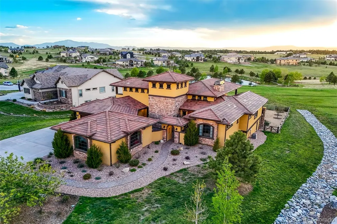
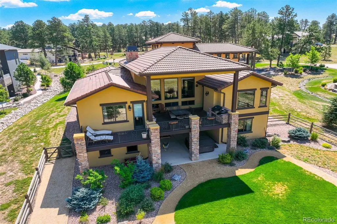
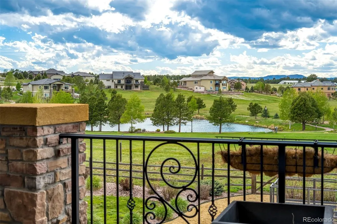
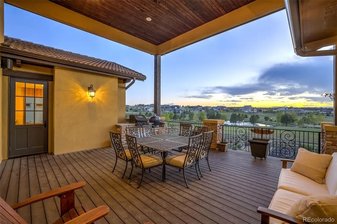
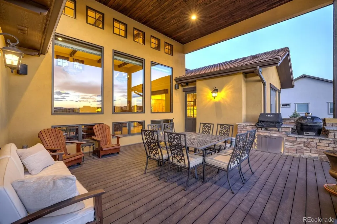
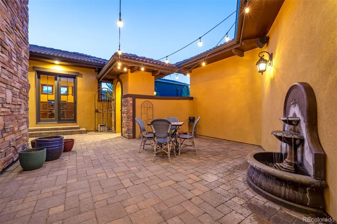
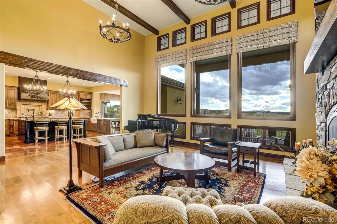
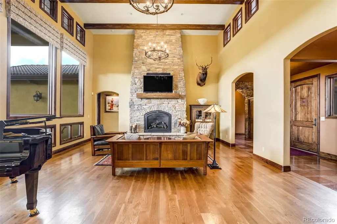
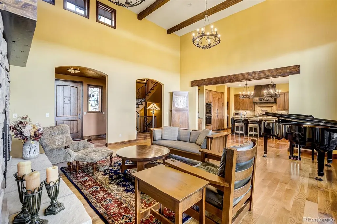
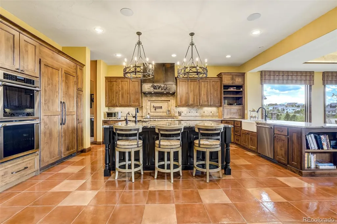
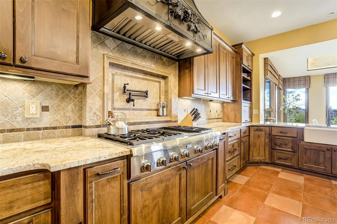
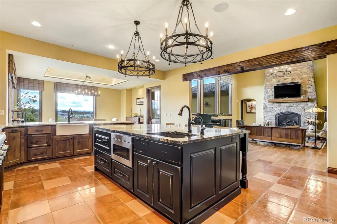
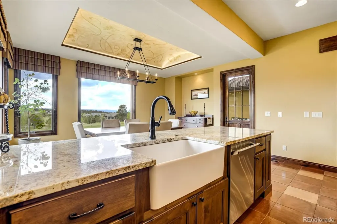
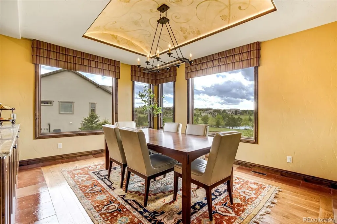
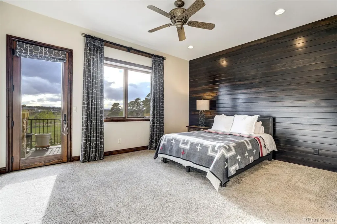
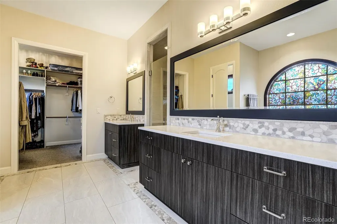
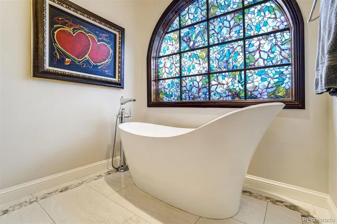
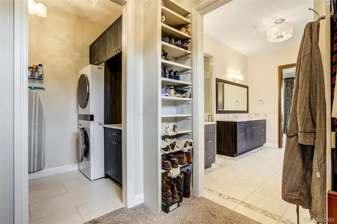
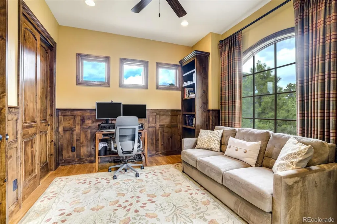
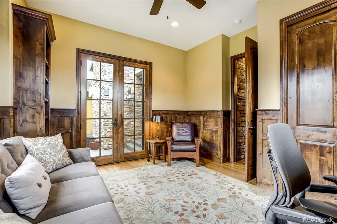
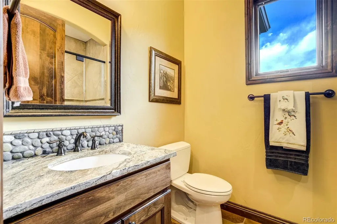
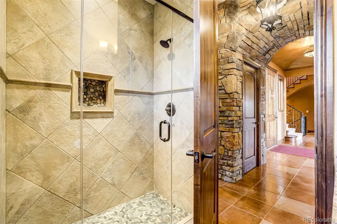
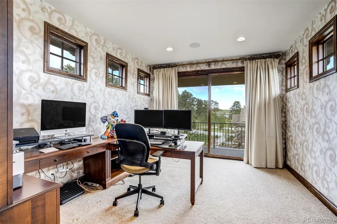
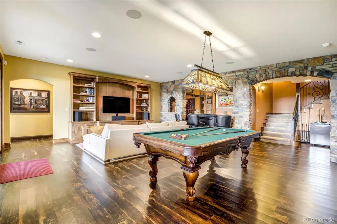
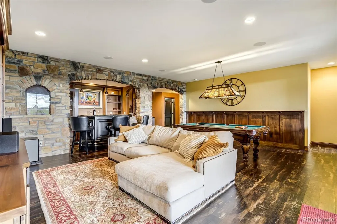
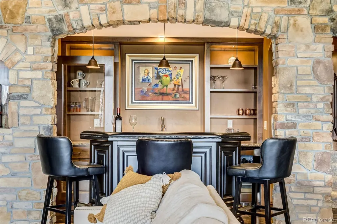
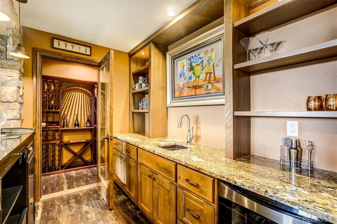
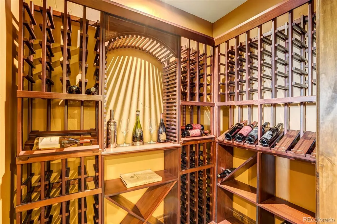
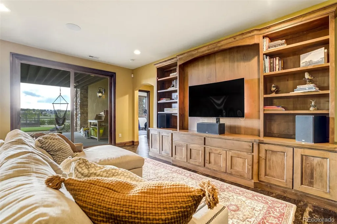
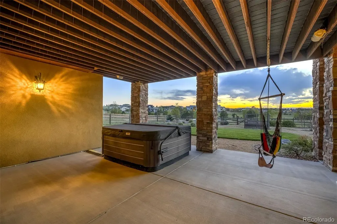
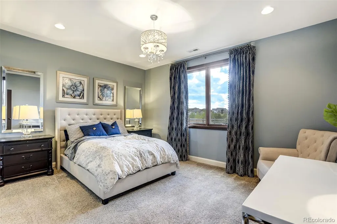
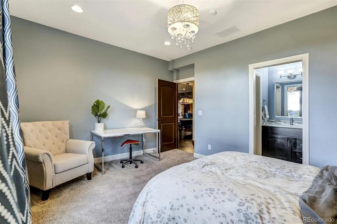
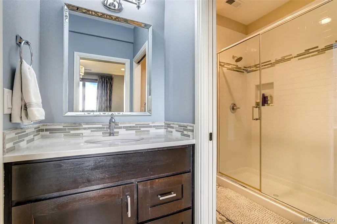
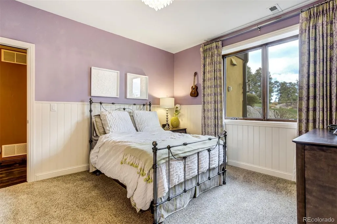
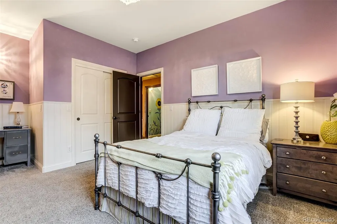
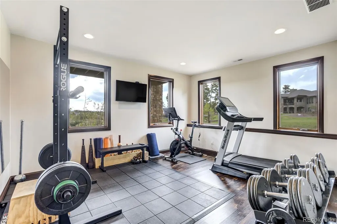
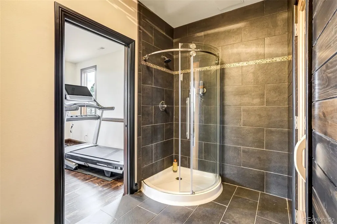
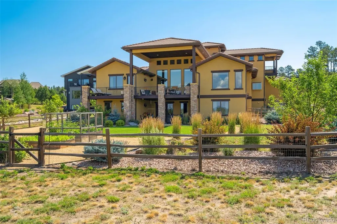
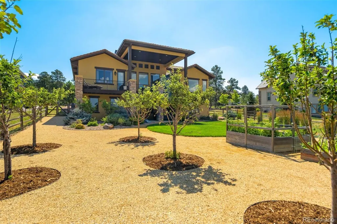
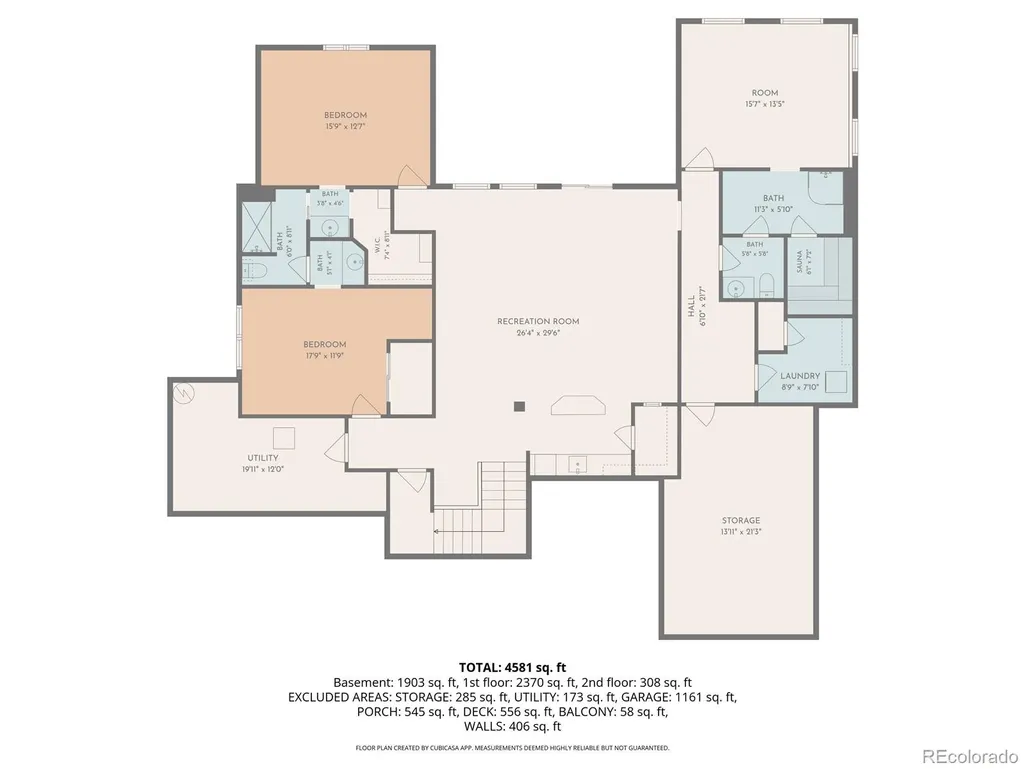
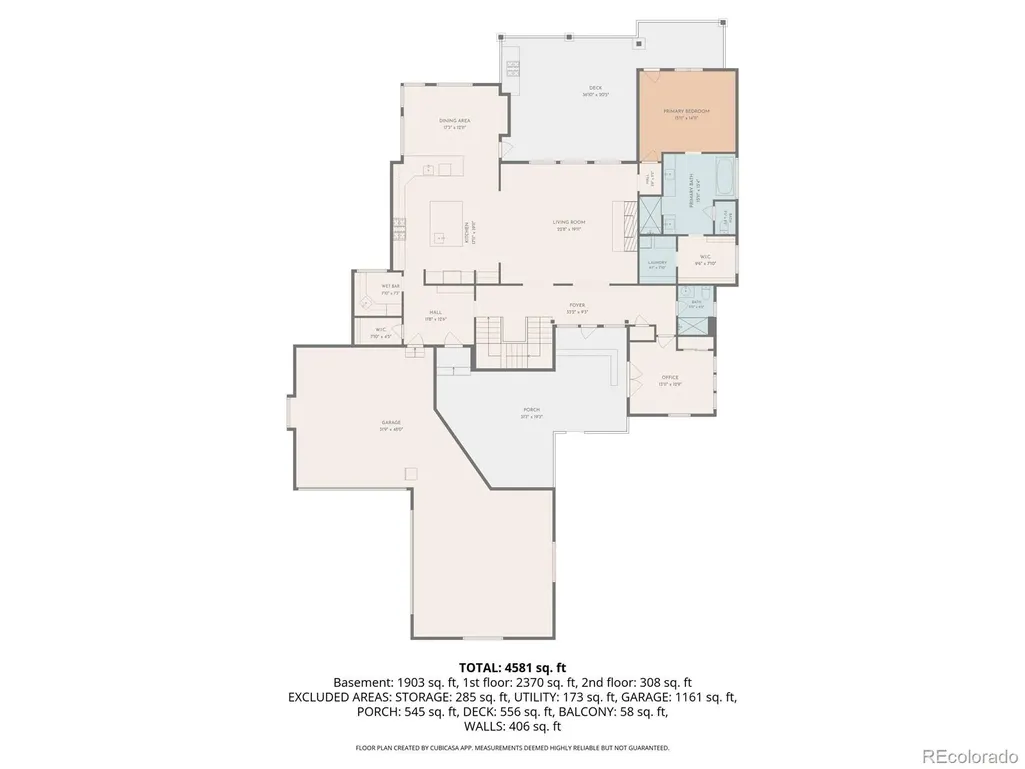
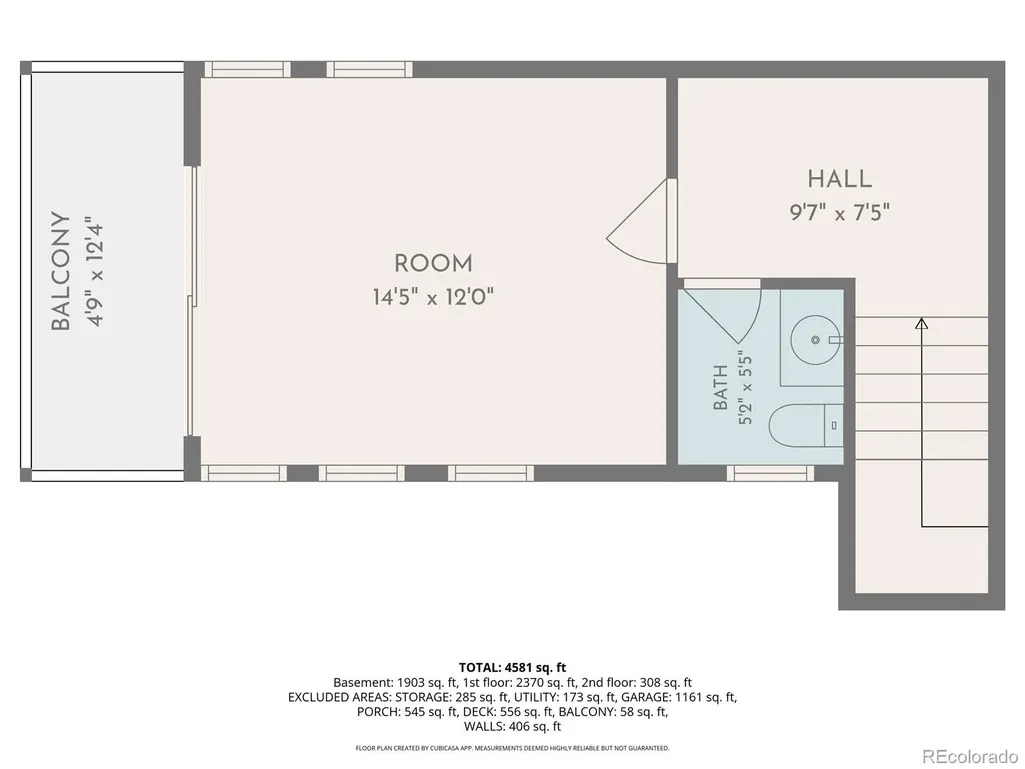
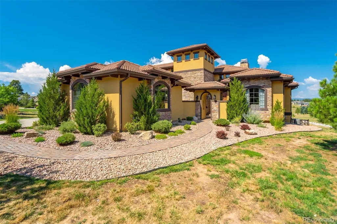
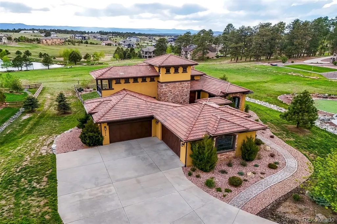
Some homes are built. This one was composed. Overlooking the pond at Walden Preserve with the Front Range beyond, this three-time Parade of Homes award winner opens with an Italian-inspired courtyard—a cascading fountain, the glow of gas lanterns—before a foyer of gold-leaf ceilings and arched entries sets the tone. Inside, the great room gathers around a floor-to-ceiling stone fireplace beneath hand-hewn beams, picture windows framing water and mountains. The kitchen is made for a cook who loves an audience: two-toned custom cabinetry, granite, an oversized island, integrated refrigerator, Thermador appliances, double ovens, a 36-inch gas cooktop, pot filler, handcrafted copper hood, tumbled travertine backsplash, farmhouse sink, and butler's pantry. Just outside, a covered deck with a built-in outdoor kitchen turns dinners into evenings that linger. The main-level primary suite is a retreat of its own—tongue-and-groove accent wall, five-piece spa bath with slipper tub and curbless shower, dual vanities, and a walk-in closet with private laundry access. An executive office with bookcases and French doors to the courtyard, a mudroom, and an oversized finished 4-car garage complete the level. Below, the walk-out lower level was built for gathering: full wet bar, wine cellar, spacious recreation room, hot tub patio, cozy reading nook, second laundry, and abundant storage. Three more bedrooms (one non-conforming), a Jack-and-Jill bath, and a separate ¾ bath flex easily for guests or multigenerational living. Upstairs, a private bedroom retreat opens to a Juliet balcony with its own half bath. Professionally landscaped and privately fenced, this is award-winning design translated into everyday Colorado living—Tuscan warmth, modern ease, and a view you'll never tire of.
| Elementary School | Middle School | High School |
|---|---|---|
| Lewis-Palmer Elementary School | Lewis-Palmer Middle School | Palmer Ridge High School |
| Price History | |
|---|---|
| 5/26/2026 | Listed $1,700,000 |
| 6/27/2026 | 3$1,650,000 |
| 9/8/2026 | 4$1,595,000 |
General Features
| Sewer | Community Sewer |
|---|---|
| Heating | Forced Air,Natural Gas |
| Cooling | Central Air |
| Utilities | Electricity Connected,Natural Gas Connected |
| Possession | Closing/DOD |
| Roof | Spanish Tile |
| Appliances | Bar Fridge,Cooktop,Dishwasher,Disposal,Double Oven,Dryer,Gas Water Heater,Microwave,Range,Range Hood,Refrigerator,Washer,Water Purifier,Water Softener |
| Zoning | PUD |
| HOA Fee | 250 |
| Garage Spaces | 4 |
| Association Fee Includes | Water |
| Patio/Porch Features | Covered,Deck,Patio |
| Architectural Style | Rustic |
| Security Features | Carbon Monoxide Detector(s),Security System,Smoke Detector(s) |
| Construction Materials | Stone,Stucco |
| Exclusions | Seller's personal property |
| Year Built | 2015 |
| View | Lake,Mountain(s) |
| Levels | Two |
| Property Subtype | Single Family Residence |
| Tax Year | 2024 |
| Ownership | Individual |
| Waterfront Features | Pond |
| Assoc Fee Paid Per | Annually |
| County | El Paso |
| Property Type | Residential |
| HOA | Yes |
| Attached Garage | Yes |
| Subdivision Name | Walden Preserve |
| Full Baths | 1 |
| Status | Active |
| Directions | From Highway 83 go east on Hodgen Road to Timber Meadow Drive,go north on Timber Meadow to Pond View Place,turn Right onto Pond View Place |
| High School | Palmer Ridge |
| City | Colorado Springs |
| Association Name | Walden Preserve HOA |
| Senior Community Y/N | No |
| High School District | Lewis-Palmer 38 |
| Lot Size Units | Square Feet |
| Lot Size Square Feet | 43996 |
| Listing Terms | Cash,Conventional,Jumbo,VA Loan |
| Elementary School | Lewis-Palmer |
| Tax Annual Amount | 7361.72 |
| Middle/Junior High School | Lewis-Palmer |
| Structure Type | House |
| Standard Status | Active |
| Occupancy Type | Owner |
| Middle/Junior School District | Lewis-Palmer 38 |
| Elementary School District | Lewis-Palmer 38 |
Interior Features
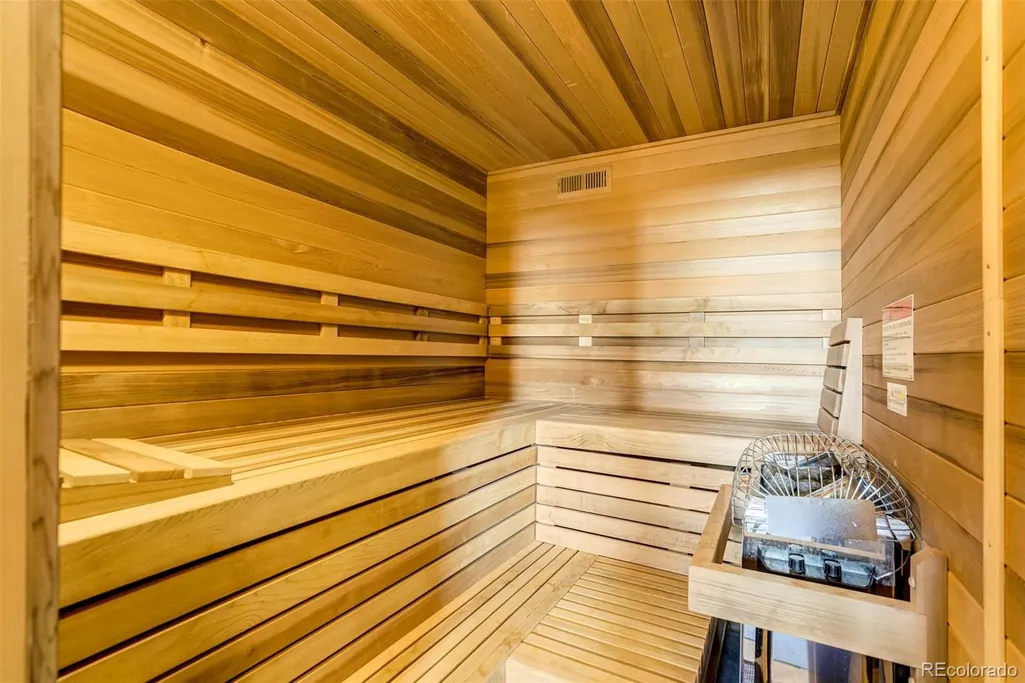
| Interior Amenities | Built-in Features,Entrance Foyer,Five Piece Bath,Granite Counters,High Ceilings,High Speed Internet,Jack & Jill Bathroom,Kitchen Island,Open Floorplan,Pantry,Primary Suite,Sauna,Smart Window Covering |
|---|---|
| Basement | Walk-Out Access |
| Flooring | Carpet,Stone,Tile,Vinyl,Wood |
| Fireplace Features | Gas,Great Room,Insert |
| Basement (Y/N) | Yes |
| Window Features | Window Coverings |
| Above Grade Finished Area | 2805 |
| Half Baths | 1 |
| 3/4 Baths | 3 |
| Total Bedrooms | 5 |
| Below Grade Finished Area | 2077 |
| Main Level Bedrooms | 1 |
| Main Level Bathrooms | 2 |
| Total Baths | 5 |
Exterior Features
| Exterior Amenities | Barbecue,Garden,Gas Grill,Lighting,Rain Gutters,Spa/Hot Tub,Water Feature |
|---|---|
| Fencing | Partial |
| Parking Features | Finished Garage,Floor Coating,Insulated Garage,Oversized |
| Lot Features | Landscaped,Level,Meadow |
| Water Source | Private |
| Total Parking | 4 |
| Lot Size Area | 43996 |
| Building Area Total | 5308 |
| Lot Size Acres | 1.01 |
Amenities
- Foreclosure
- Views
- Short Sale
- New Construction
- Adult 55+
- Lease To Own
- No HOA Fees
- Furnished
- Primary On Main
- Air Conditioning
- Seller Finance
- Green
- Fixer Upper
- Horse
- Golf
- Fireplace
- Deck
- Garage
- Basement
- Pool
Property vs Single Family Average in 80908
Price
Taxes
Year Built
Visits


