
Address
1434 Laurette Drive, Colorado Springs, CO
Price
$ 455,000
Property Attributes
- MLS#7247957
- TypeSingle Family
- Listing Status Active
- CountyEL PASO
- CityColorado Springs
- NeighborhoodAustin Estates Sub 2
- Zip80909
- StyleHouse
- Year Built1962
- Taxes$ 1547
- Price$ 455,000
- Bedrooms5
- Full Bathrooms3
- Half Bathrooms0
- Sqr Footage2518
- Lot Size0.18 Acres
Data Source:
REColorado (MTOMLS)
Property Description
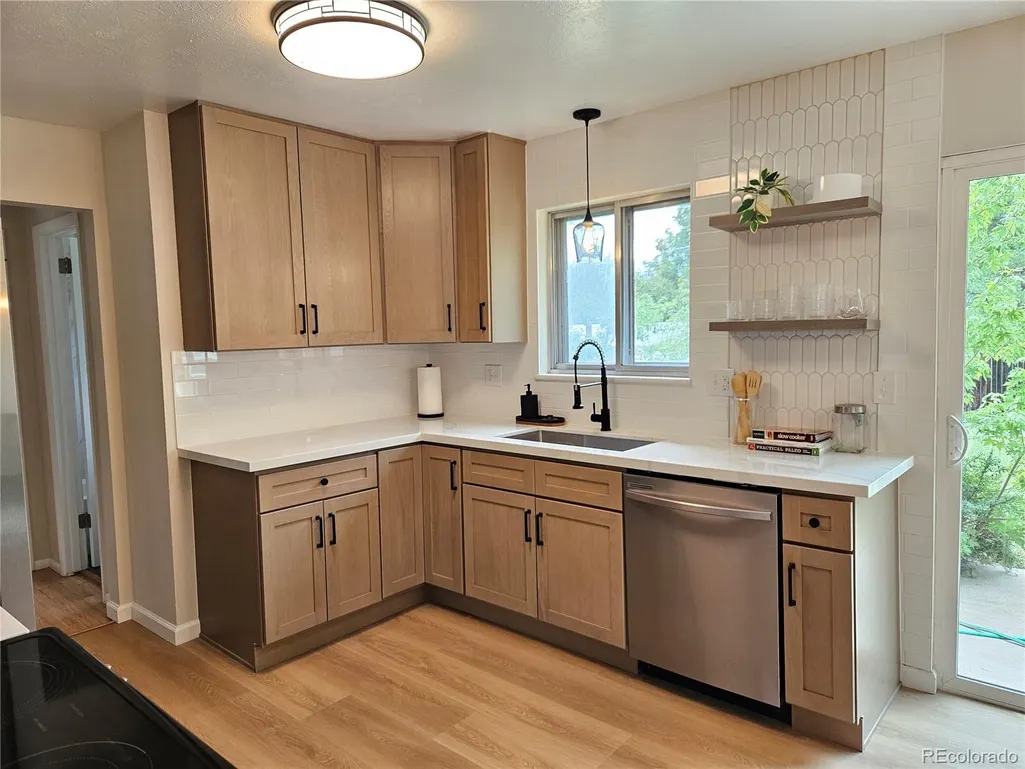
Pictures to come after landscaping. This home is a MUST SEE! Renovated from top to bottom. Beyond it's newly renovated kitchen and 3 beautiful bathrooms, this home offers so much more than just new paint, flooring, doors, and finishes throughout. It also offers lots of space. From the main level living room with newly refinished hardwood floors that lead into 2 main level bedrooms. The basement living area takes in so much natural light with a walkout sliding glass door into the spacious back yard. In the basement you will also find an additional bathroom and an oversized laundry room with plenty of space to add cabinetry and storage. In the basement you will also find an additional large room that could be an office or bedroom. Then there's the top floor with 2 additional bedrooms and the 3rd bathroom of the home. This property is a part of a 1031 Exchange. Buyer will need to include this in the offer.
| Elementary School | Middle School | High School |
|---|---|---|
| Twain Elementary School | Galileo Middle School | Mitchell High School |
| Price History | |
|---|---|
| 8/28/2026 | Listed $455,000 |
General Features
| Sewer | Public Sewer |
|---|---|
| Heating | Forced Air |
| Cooling | None |
| Utilities | Electricity Connected,Natural Gas Connected |
| Possession | Closing/DOD |
| Roof | Shingle |
| Appliances | Dishwasher,Disposal,Microwave,Oven,Range,Refrigerator |
| Garage Spaces | 1 |
| Construction Materials | Brick,Frame |
| Exclusions | Staging furniture |
| Year Built | 1962 |
| Levels | Two |
| Property Subtype | Single Family Residence |
| Tax Year | 2025 |
| Ownership | Individual |
| County | El Paso |
| Property Type | Residential |
| HOA | No |
| Attached Garage | Yes |
| Subdivision Name | Austin Estates Sub 2 |
| Full Baths | 2 |
| Status | Active |
| High School | Mitchell |
| City | Colorado Springs |
| Senior Community Y/N | No |
| High School District | Colorado Springs 11 |
| Lot Size Units | Square Feet |
| Lot Size Square Feet | 7886 |
| Listing Terms | Cash,Conventional,FHA,VA Loan |
| Elementary School | Twain |
| Tax Annual Amount | 1547 |
| Middle/Junior High School | Galileo |
| Structure Type | House |
| Standard Status | Active |
| Middle/Junior School District | Colorado Springs 11 |
| Elementary School District | Colorado Springs 11 |
Interior Features
| Interior Amenities | Ceiling Fan(s),Quartz Counters |
|---|---|
| Basement | Finished,Walk-Out Access |
| Flooring | Carpet,Tile,Vinyl,Wood |
| Basement (Y/N) | Yes |
| Above Grade Finished Area | 1551 |
| 3/4 Baths | 1 |
| Total Bedrooms | 5 |
| Below Grade Finished Area | 967 |
| Main Level Bedrooms | 2 |
| Main Level Bathrooms | 1 |
| Total Baths | 3 |
Exterior Features
| Exterior Amenities | Private Yard |
|---|---|
| Total Parking | 3 |
| Lot Size Area | 7886 |
| Building Area Total | 2518 |
| Lot Size Acres | 0.18 |
Amenities
- Foreclosure
- Views
- Short Sale
- New Construction
- Adult 55+
- Lease To Own
- No HOA Fees
- Furnished
- Primary On Main
- Air Conditioning
- Seller Finance
- Green
- Fixer Upper
- Horse
- Golf
- Fireplace
- Deck
- Garage
- Basement
- Pool
Property vs Single Family Average in 80909
Price
Taxes
Year Built
Visits
 The content relating to real estate for sale in this Web site comes in part from the Internet Data eXchange (IDX) program of METROLIST, INC., DBA RECOLORADO©. Real estate listings held by brokers other than 360 Real Estate Inc are marked with the IDX Logo. This information is being provided for the consumers' personal, non-commercial use and may not be used for any other purpose. All information subject to change and should be independently verified. September 14, 2026 6:14 PM UTCd

