
Views
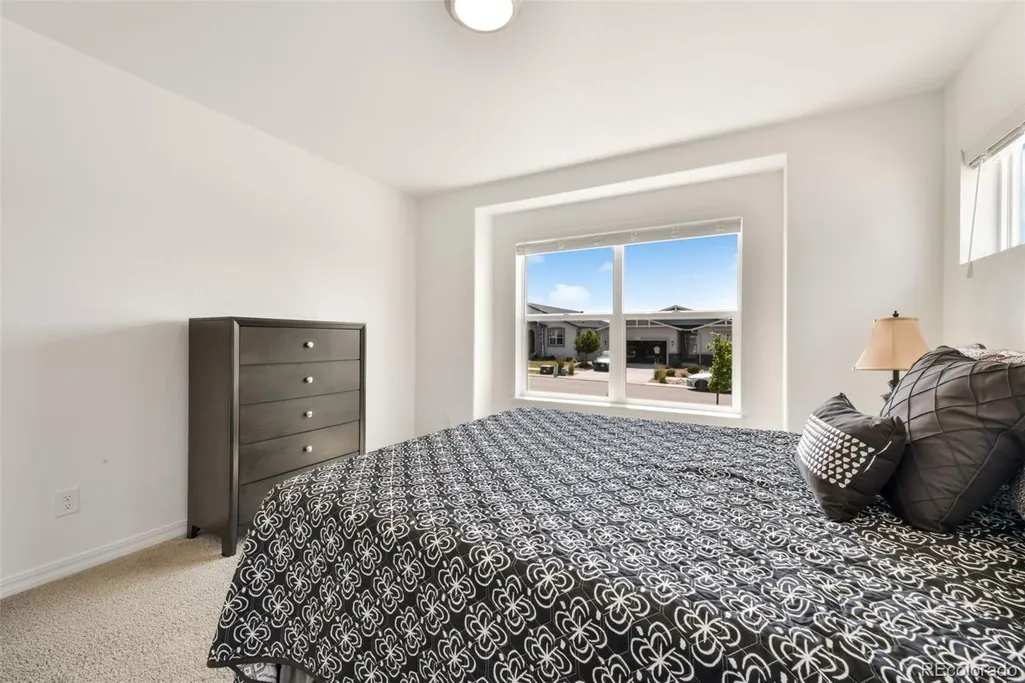
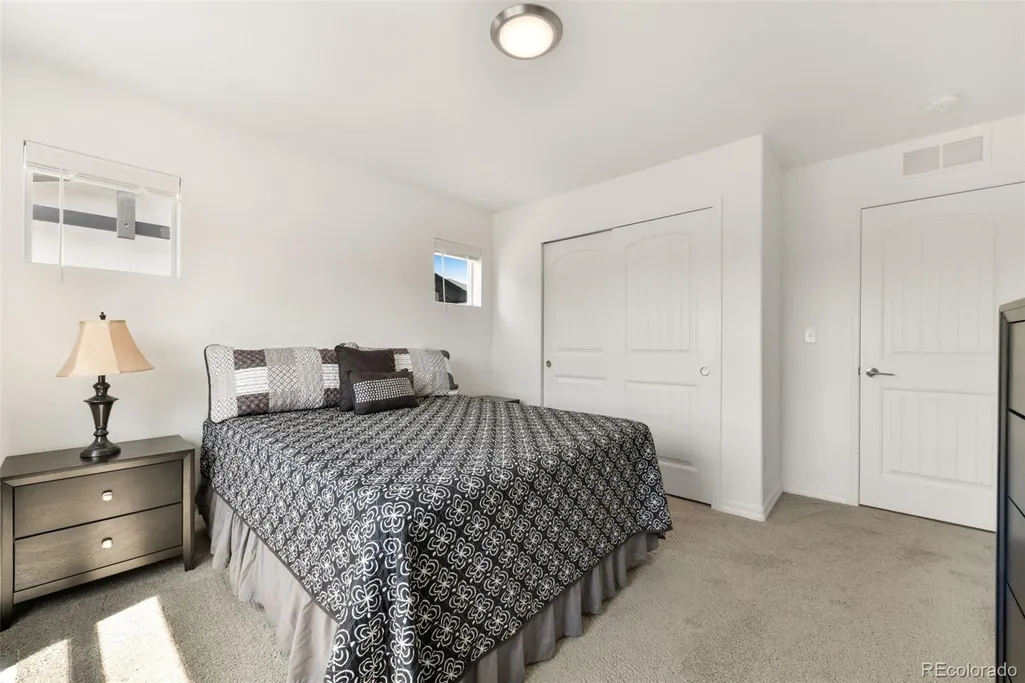
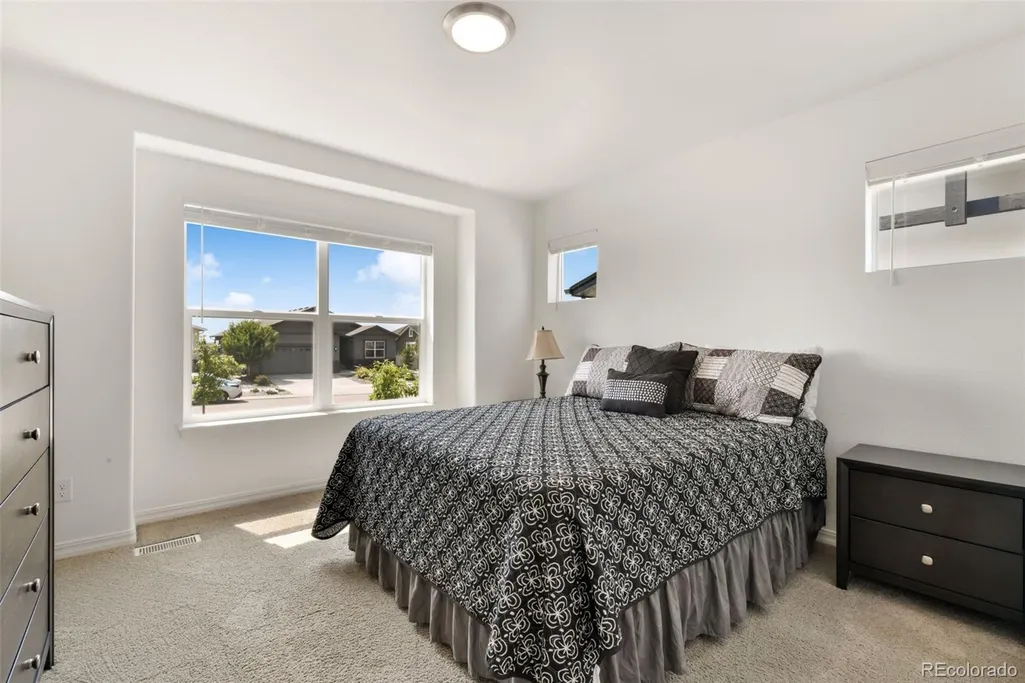
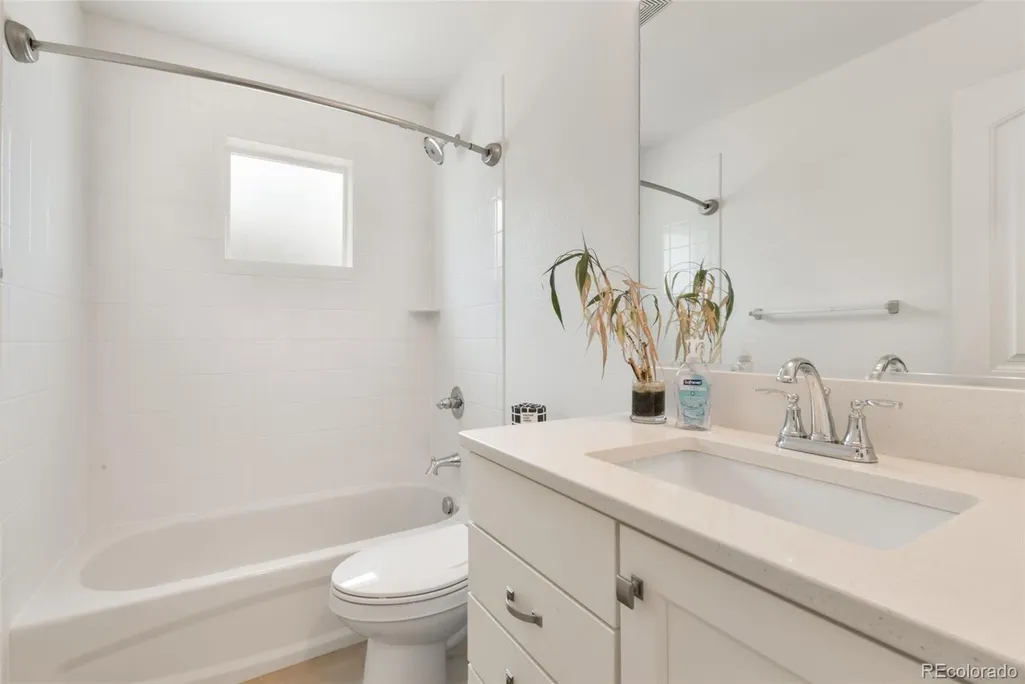

Address
8071 Gilpin Peak Drive, Colorado Springs, CO
Price
$ 625,000
Property Attributes
- MLS#7048236
- TypeSingle Family
- Listing Status Active
- CountyEL PASO
- CityColorado Springs
- NeighborhoodCumbre Vista
- Zip80924
- StyleHouse
- Year Built2018
- Taxes$ 4030
- Price$ 625,000
- Bedrooms4
- Full Bathrooms3
- Half Bathrooms0
- Sqr Footage3628
- Lot Size0.14 Acres
Data Source:
REColorado (MTOMLS)
Property Description
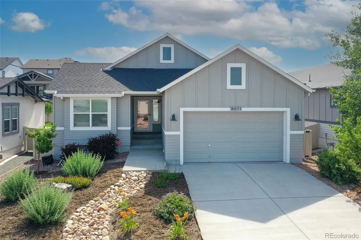
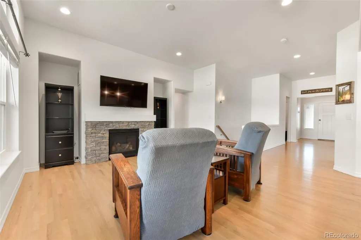
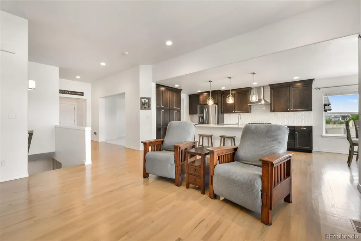
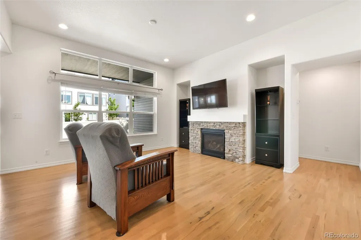
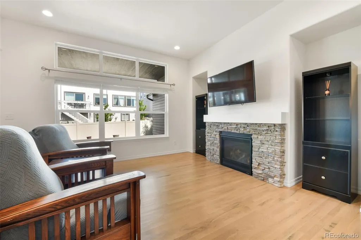
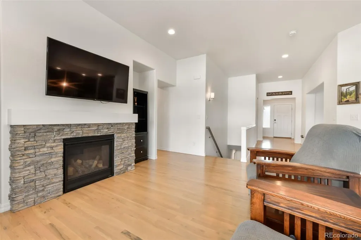
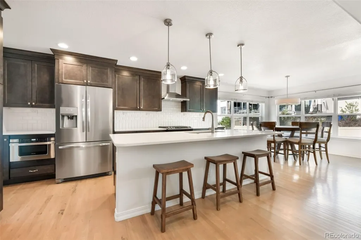
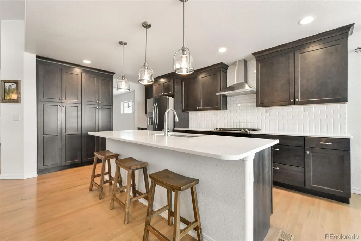
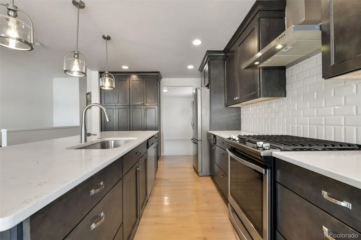
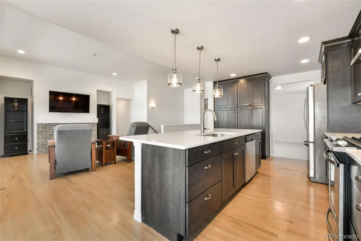
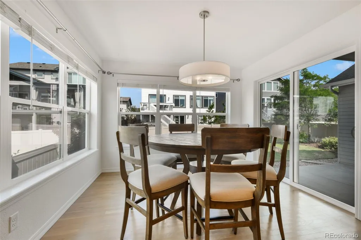
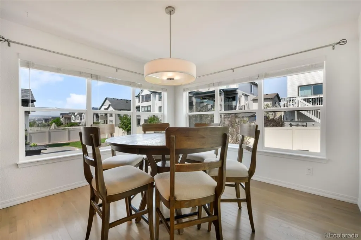
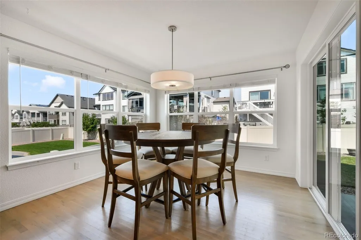
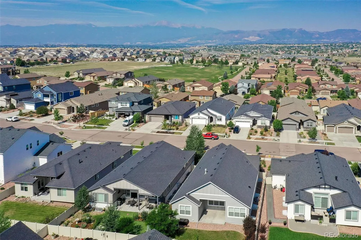
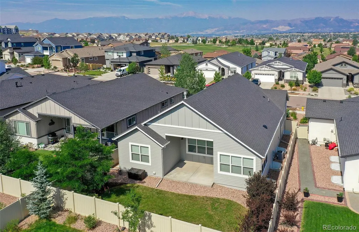
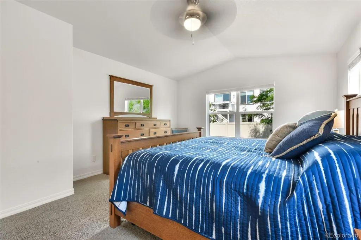
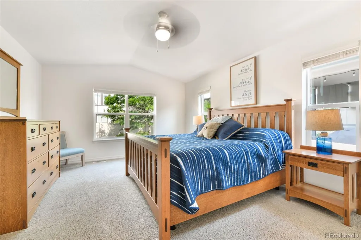
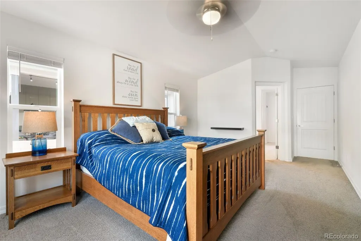
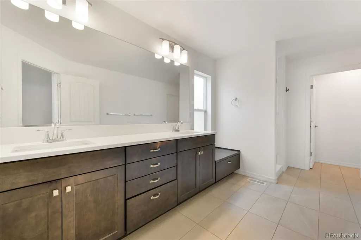
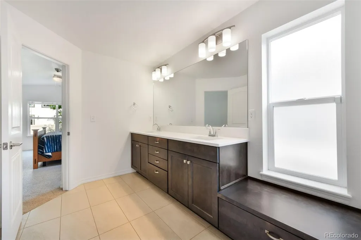
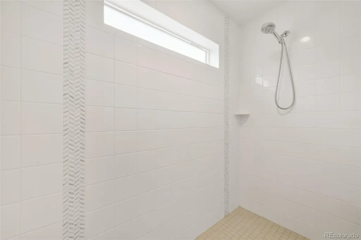
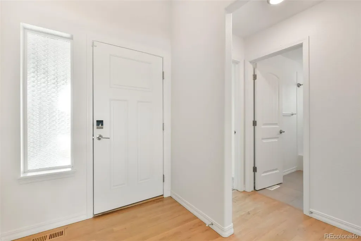
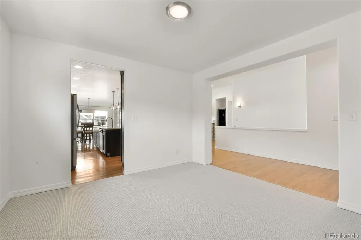
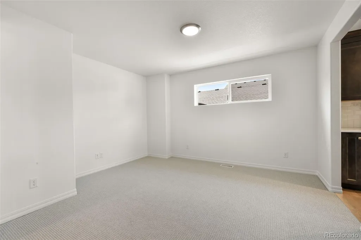
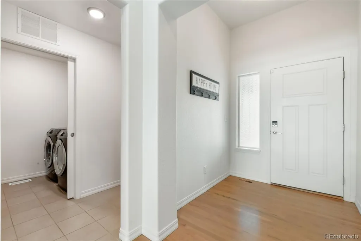
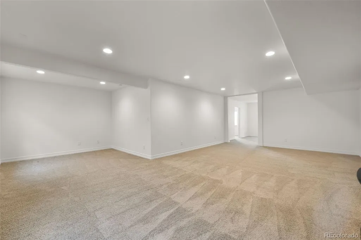
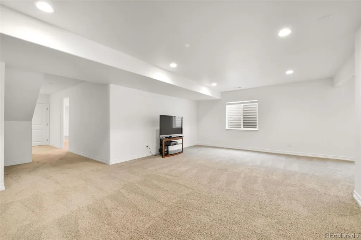
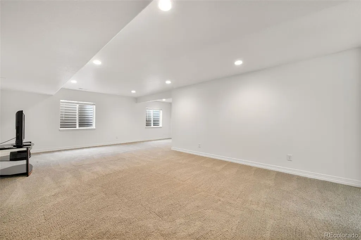
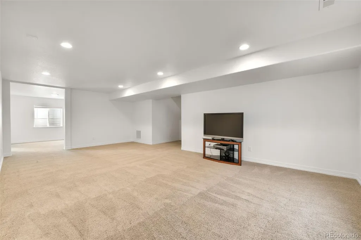
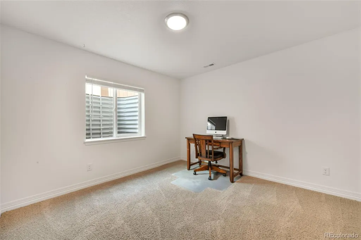
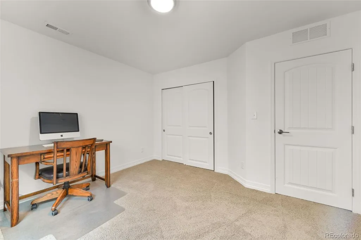
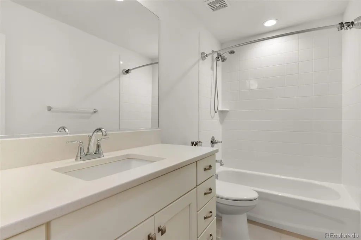
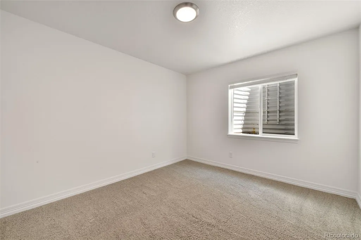
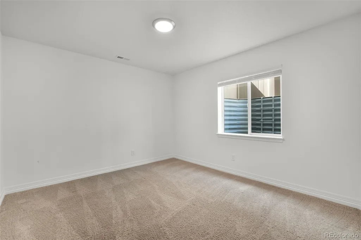
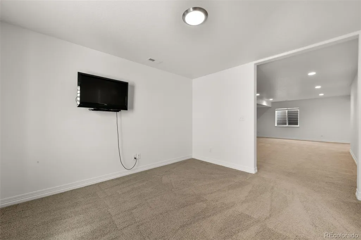
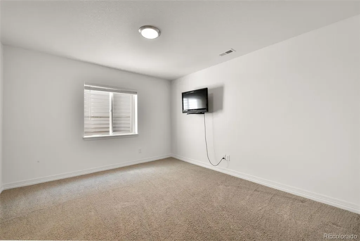
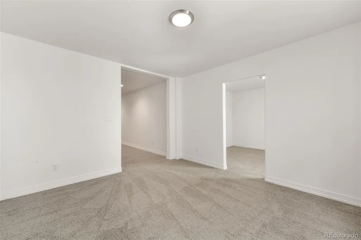
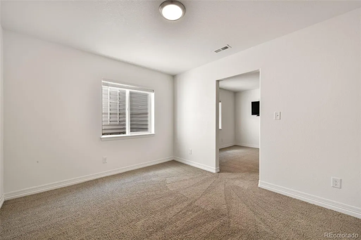
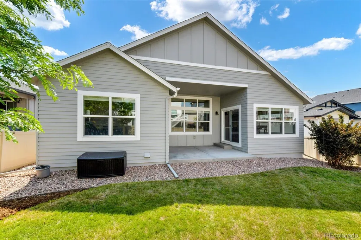
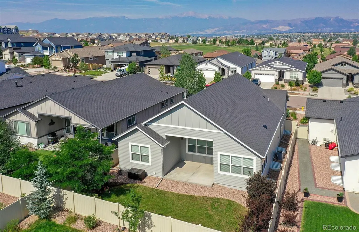
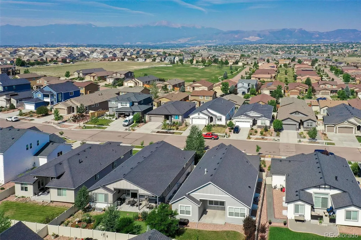
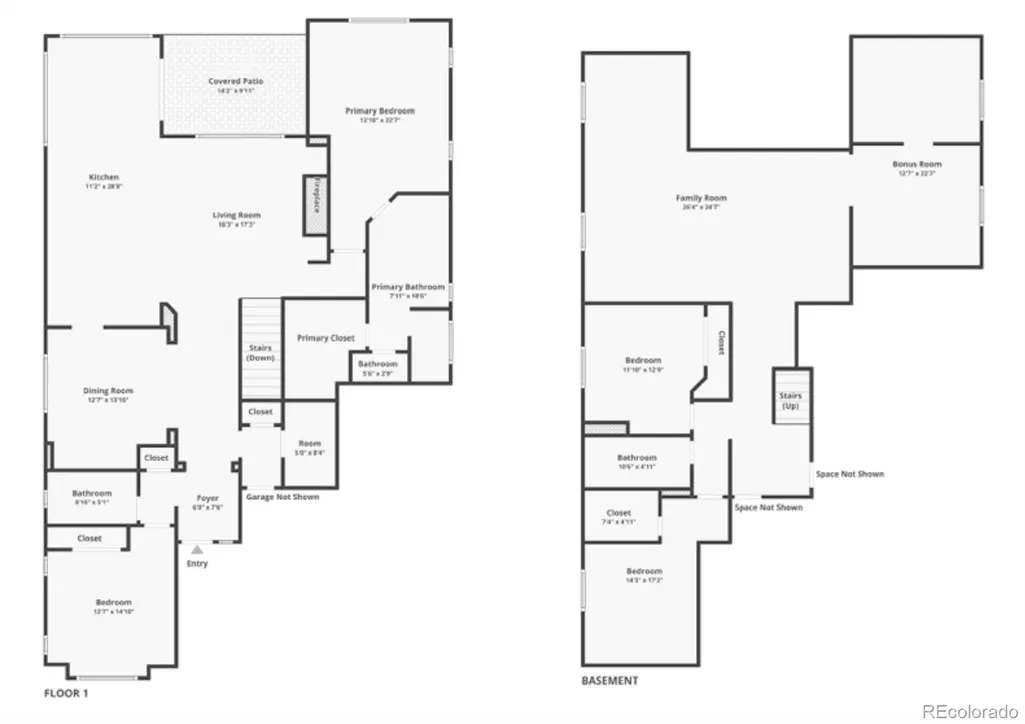
Welcome home this beautifully maintained 4-bedroom, 3-bath home in the highly desirable Cumbre Vista neighborhood. Meticulously cared for and move-in ready, this home offers the perfect combination of style, comfort, and flexible living spaces. Step inside to discover stunning hardwood floors and an open-concept floor plan filled with natural light, creating an inviting space for everyday living and entertaining. The gourmet kitchen is the heart of the home, featuring abundant counter space, quality finishes, and a seamless connection to the dining and living areas, making it easy to gather with family and friends. The finished basement adds incredible versatility with multiple spacious flex rooms that can easily become a home office, gym, theater, playroom, craft room, or guest space, the possibilities are endless. Whether you work from home or simply need extra room to spread out, this home adapts to your lifestyle. An oversized 2-car garage provides ample space for vehicles, storage, and all your Colorado gear. Located in the quiet, sought-after Cumbre Vista community, you'll enjoy the peace of a well-established neighborhood while being just minutes from parks, top-rated schools, shopping, dining, entertainment, and convenient access to major commuter routes. Homes that combine thoughtful updates, exceptional care, flexible space, and a fantastic location don't come along often. Schedule your showing today and discover everything this exceptional home has to offer!
| Elementary School | Middle School | High School |
|---|---|---|
| Legacy Peak Elementary School | Chinook Trail Middle School | Liberty High School |
| Price History | |
|---|---|
| 7/6/2026 | Listed $649,000 |
| 8/7/2026 | 4$625,000 |
General Features
| Sewer | Public Sewer |
|---|---|
| Heating | Forced Air,Natural Gas |
| Cooling | Central Air |
| Utilities | Cable Available,Electricity Connected,Natural Gas Connected |
| Roof | Composition |
| Appliances | Dishwasher,Disposal,Microwave,Oven,Range,Refrigerator |
| Zoning | R-1 6 DF A |
| HOA Fee | 300 |
| Garage Spaces | 2 |
| Association Fee Includes | Trash |
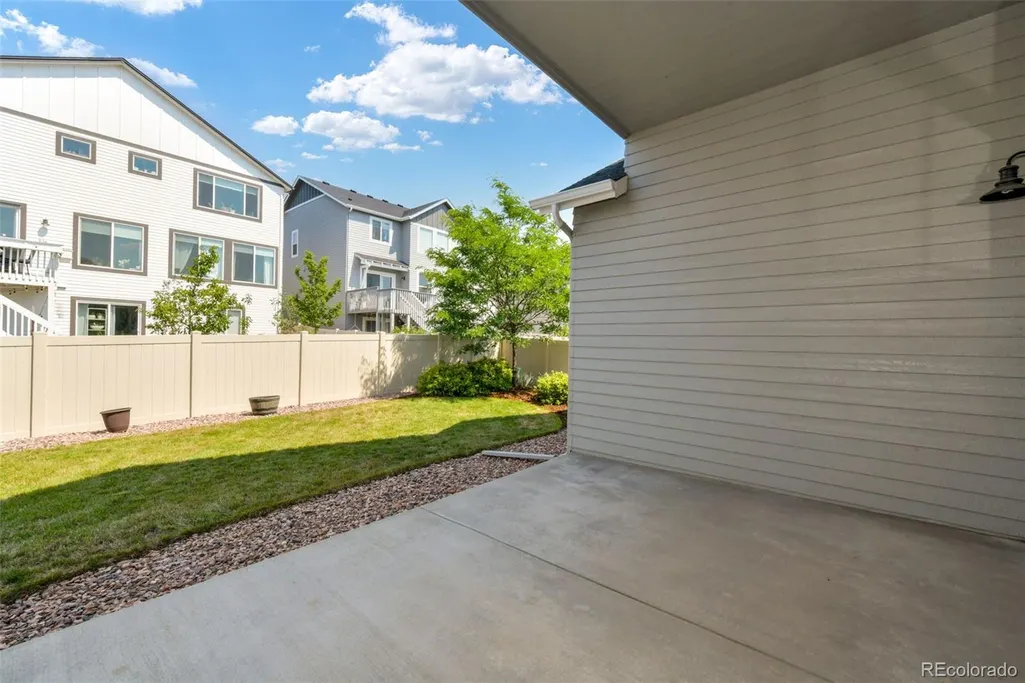
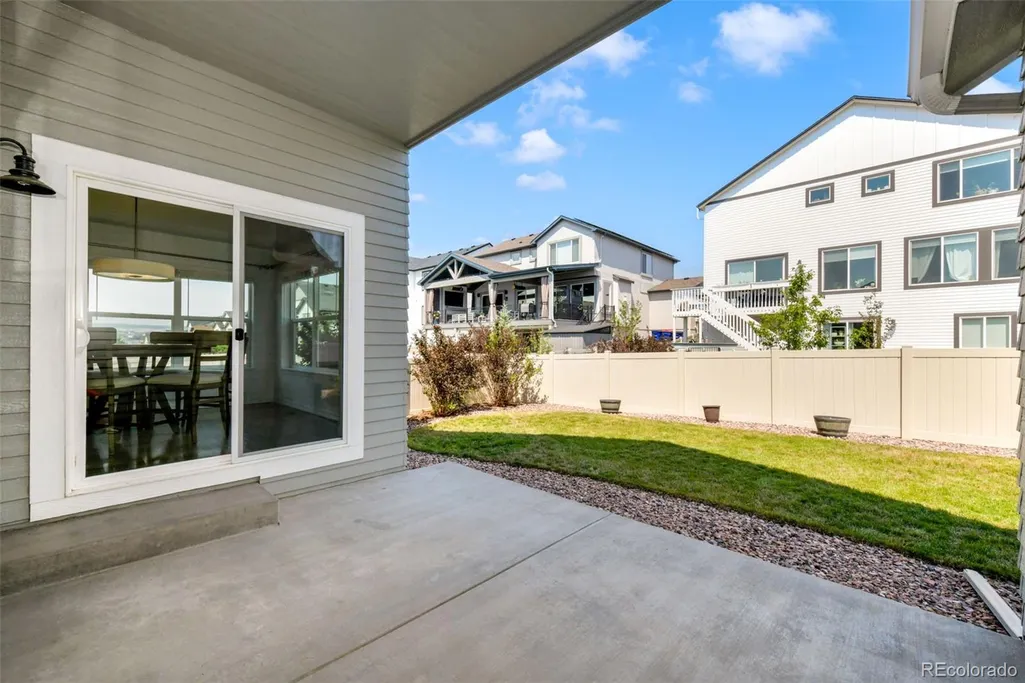
| Patio/Porch Features | Covered,Patio |
| Security Features | Carbon Monoxide Detector(s),Smoke Detector(s),Video Doorbell |
| Construction Materials | Cement Siding,Frame |
| Exclusions | Sellers Personal Property |
| Year Built | 2018 |
| Electric | 220 Volts |
| View | Mountain(s) |
| Levels | One |
| Property Subtype | Single Family Residence |
| Tax Year | 2025 |
| Ownership | Individual |
| Assoc Fee Paid Per | Annually |
| County | El Paso |
| Property Type | Residential |
| HOA | Yes |
| Attached Garage | Yes |
| Subdivision Name | Cumbre Vista |
| Full Baths | 2 |
| Status | Active |
| Directions | From Powers Blvd.,go east on woodmen Rd. Turn left on Black Forest Rd. Turn left on Cowpoke Rd. Turn left on De Anza Peak Trl.,then right on Cimbre Vista Way. Left on Gilpin Peak Dr. Home will be on |
| High School | Liberty |
| City | Colorado Springs |
| Association Name | Cumbra Vista II HOA |
| Senior Community Y/N | No |
| High School District | Academy 20 |
| Lot Size Units | Square Feet |
| Lot Size Square Feet | 5999 |
| Listing Terms | Cash,Conventional,VA Loan |
| Elementary School | Legacy Peak |
| Tax Annual Amount | 4030 |
| Middle/Junior High School | Chinook Trail |
| Virtual Tour | https://www.zillow.com/view-imx/9f684649-8e0e-4f59-8006-5aeb64a5a76c?setAttribution=mls&wl=true&initialViewType=pano&utm_source=dashboard |
| Structure Type | House |
| Standard Status | Active |
| Occupancy Type | Owner |
| Middle/Junior School District | Academy 20 |
| Elementary School District | Academy 20 |
Interior Features
| Interior Amenities | Breakfast Bar,Ceiling Fan(s),Eat-in Kitchen,High Ceilings,High Speed Internet,Kitchen Island,Pantry,Primary Suite,Walk-In Closet(s) |
|---|---|
| Basement | Finished,Full |
| Flooring | Carpet,Tile,Wood |
| Total Fireplaces | 1 |
| Fireplace Features | Gas,Living Room |
| Basement (Y/N) | Yes |
| Window Features | Double Pane Windows |
| Above Grade Finished Area | 1832 |
| 3/4 Baths | 1 |
| Total Bedrooms | 4 |
| Below Grade Finished Area | 1487 |
| Main Level Bedrooms | 2 |
| Main Level Bathrooms | 2 |
| Total Baths | 3 |
Exterior Features
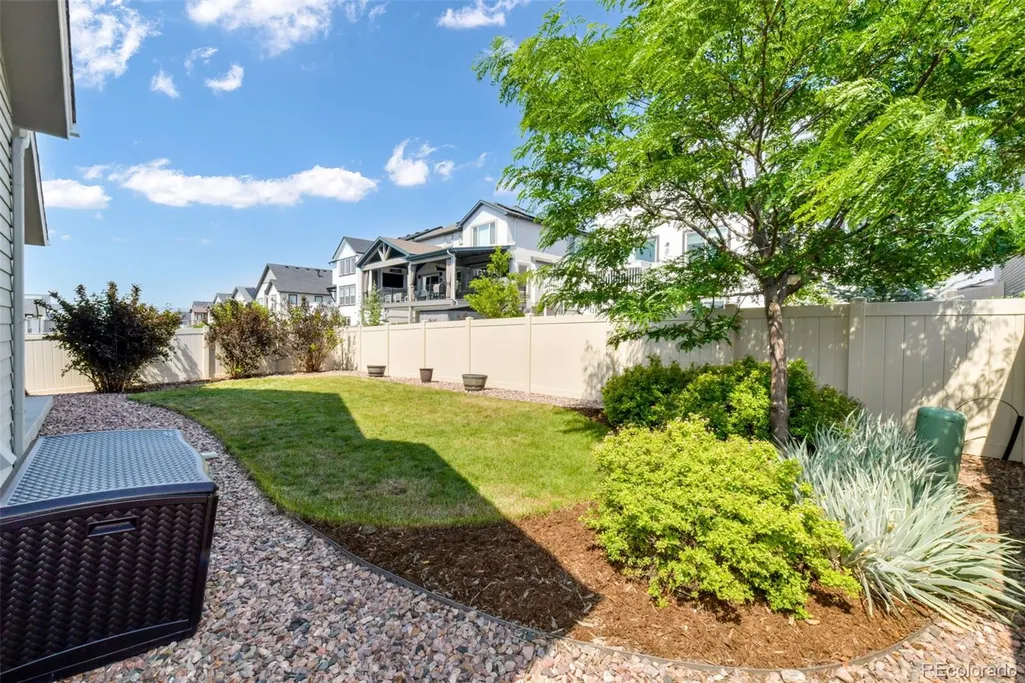
| Exterior Amenities | Private Yard |
|---|---|
| Fencing | Partial |
| Parking Features | Concrete,Oversized,Tandem |
| Lot Features | Landscaped,Level,Sprinklers In Front,Sprinklers In Rear |
| Water Source | Public |
| Total Parking | 2 |
| Lot Size Area | 5999 |
| Foundation Details | Slab |
| Building Area Total | 3628 |
| Lot Size Acres | 0.14 |
| Road Surface Type | Paved |
| Road Frontage Type | Public |
Amenities
- Foreclosure
- Views
- Short Sale
- New Construction
- Adult 55+
- Lease To Own
- No HOA Fees
- Furnished
- Primary On Main
- Air Conditioning
- Seller Finance
- Green
- Fixer Upper
- Horse
- Golf
- Fireplace
- Deck
- Garage
- Basement
- Pool
Property vs Single Family Average in 80924
Price
Taxes
Year Built
Visits


