
Price Reduction - Views
Address
4770 Diamond Drive, Colorado Springs, CO
Price
$ 750,000
Property Attributes
- MLS#6272980
- TypeSingle Family
- Listing Status Active
- CountyEL PASO
- CityColorado Springs
- NeighborhoodPark Vista Estates
- Zip80918
- StyleHouse
- Year Built1964
- Taxes$ 1587
- Price$ 750,000
- Bedrooms4
- Full Bathrooms4
- Half Bathrooms0
- Sqr Footage2900
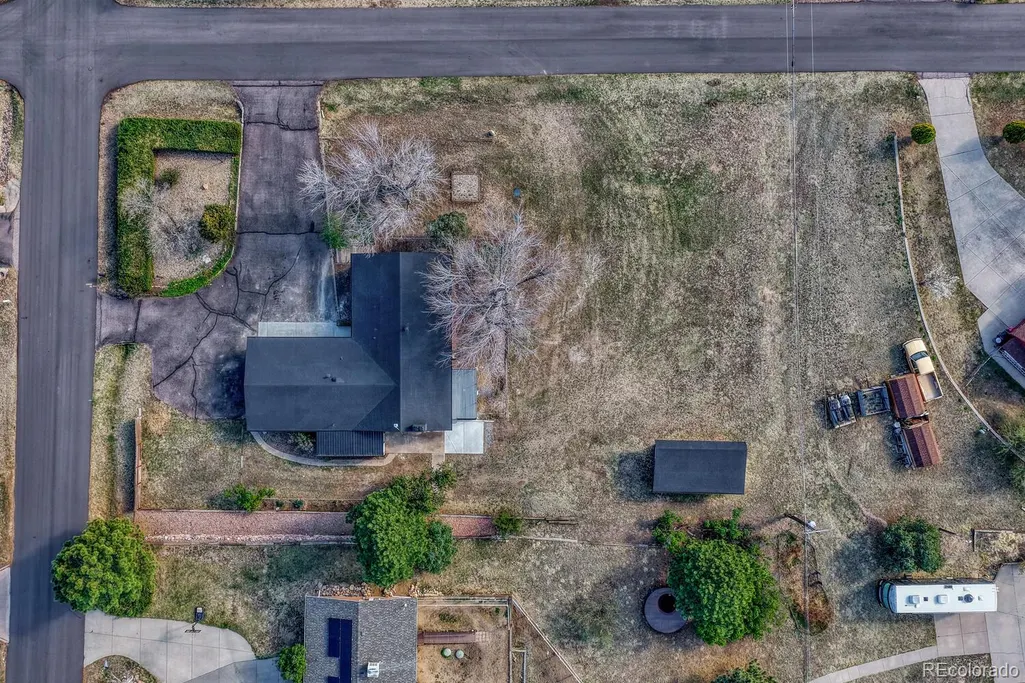
- Lot Size0.53 Acres
Data Source:
REColorado (MTOMLS)
Property Description
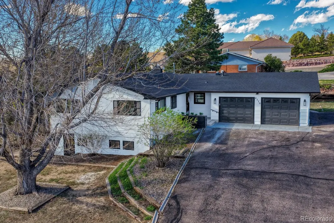
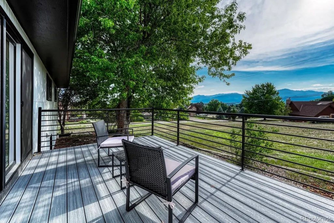
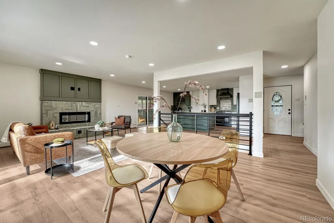
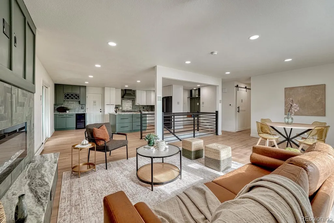
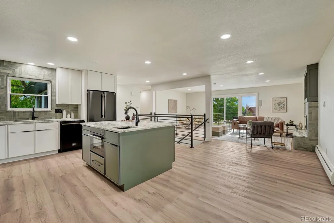
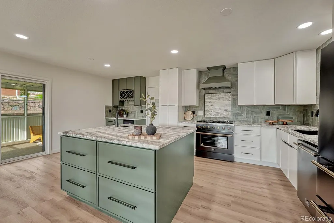
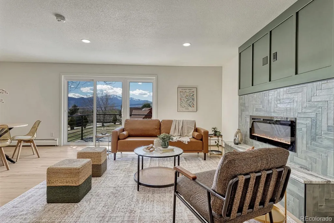
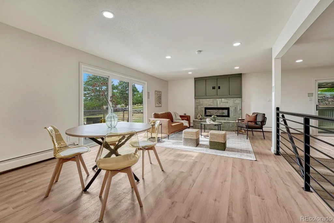
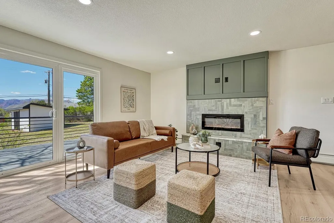
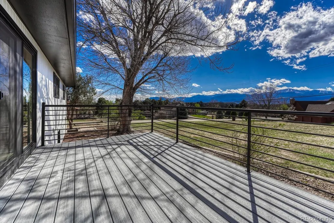
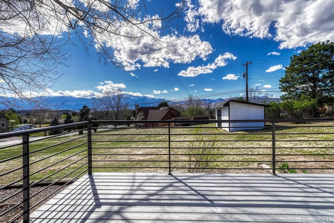
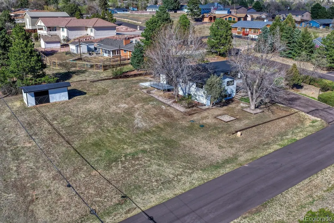
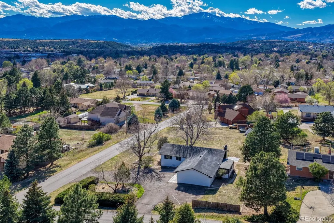
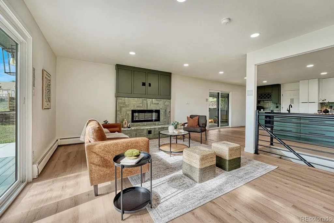
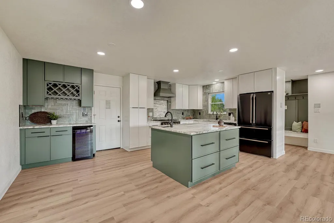
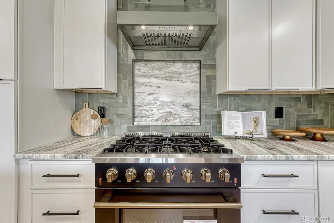
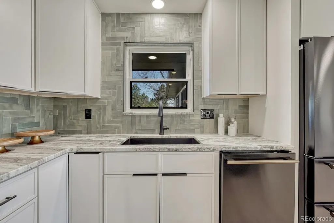
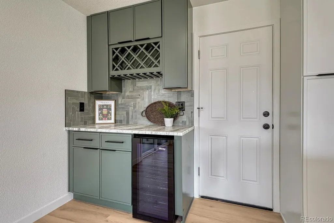
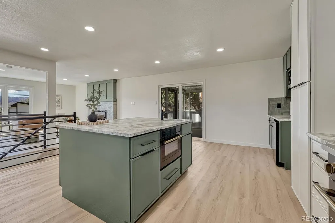
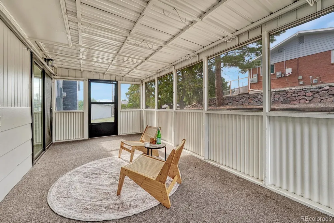
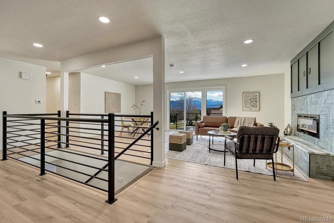
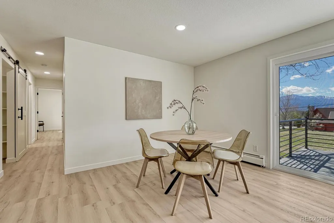
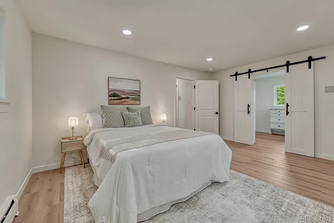
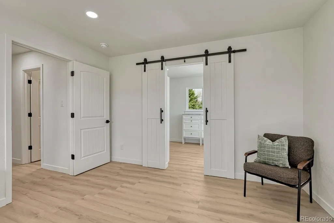
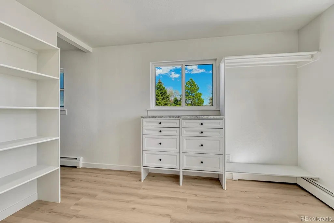
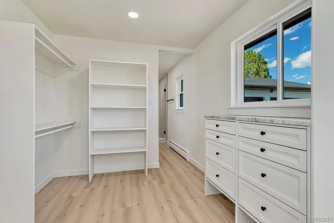
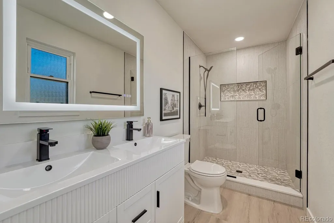
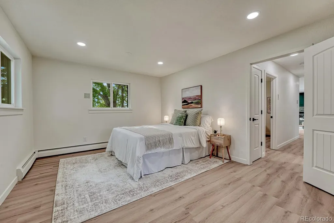
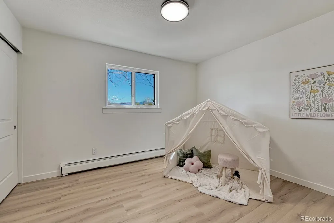
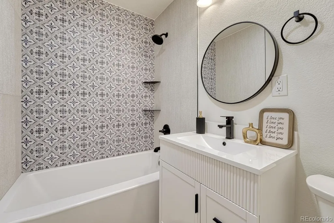
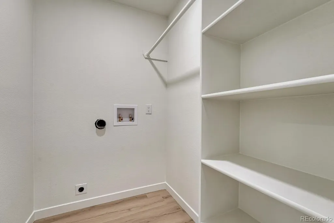
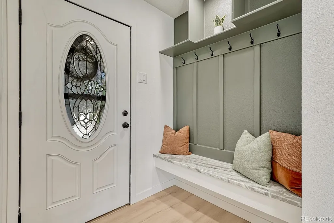
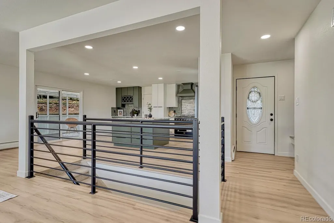
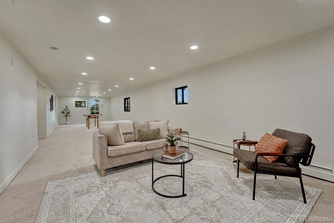
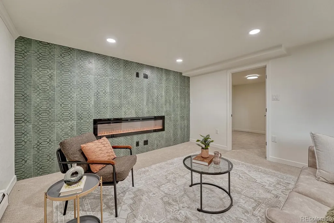
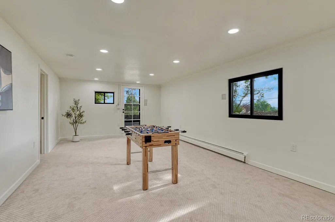
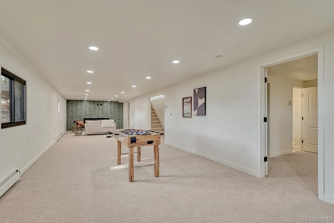
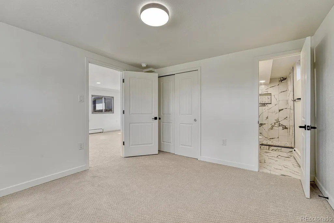
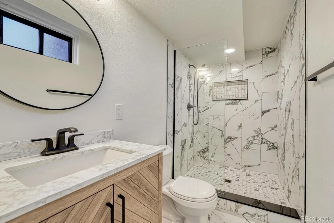
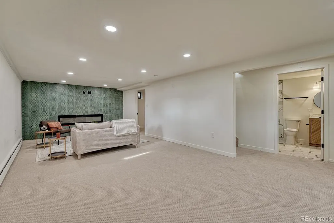
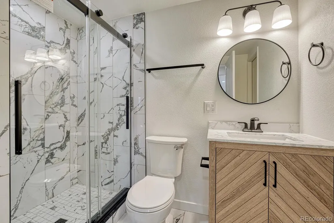
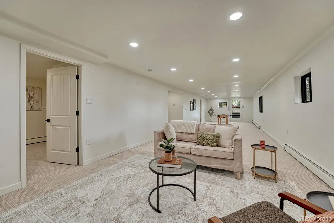
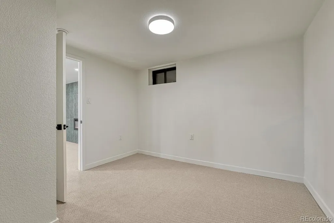
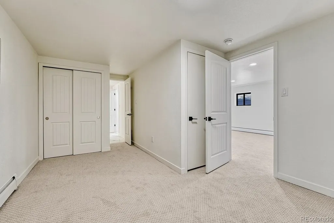
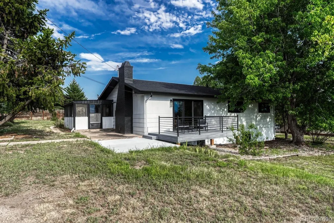
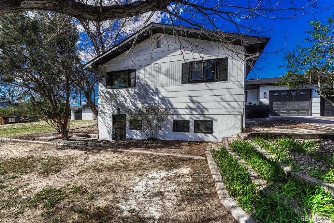
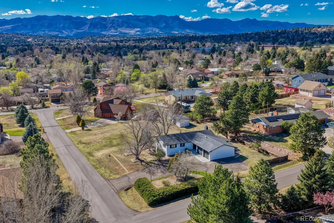
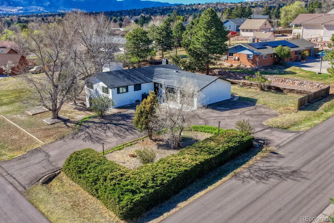
You are invited to explore a property that offers more than just a home. It delivers an elevated, private retreat with stunning views. This remarkable property is set on just over half an acre in the middle of the city! Fully reimagined this home showcases breathtaking updates throughout along with unobstructed views of Pikes Peak and the entire Front Range from every west facing window. Step inside to a bright and beautiful open concept main level designed to impress. The main level is an architectural standout, featuring a spacious living room with a show stopping fireplace, a formal dining area, and a chef’s dream kitchen. A sliding door off the living room leads to a large deck overlooking the expansive yard and sweeping mountain views. Picture yourself enjoying a glass of wine as the sun sets behind the mountains and fills the sky with color. The kitchen is designed to impress, with a large island, leathered granite countertops, a dramatic counter to ceiling backsplash, and a dedicated coffee and wine bar complete with a wine fridge. Just off the kitchen, a charming screened in porch provides a inviting space that is perfect for warm summer evenings. This home offers true main level living with a spacious primary suite and laundry room on the main level. The primary suite features a large walk in closet, a spa inspired bathroom, and mountain views through the window. A second bedroom, full bathroom, and laundry room complete the main level. Down the iron railed staircase, the expansive ground level basement opens up to a bright and inviting space. A striking floor to ceiling tile accent wall with a modern fireplace creates a dramatic focal point. The basement includes two additional bedrooms, each with its own ensuite three quarter bathroom. Nearly every detail of this home has been thoughtfully updated. This is more than a home. It is a lifestyle defined by space, privacy, and some of the best views Colorado has to offer. This one won't last long!
| Elementary School | Middle School | High School |
|---|---|---|
| Keller Elementary School | Russell Middle School | Doherty High School |
| Price History | |
|---|---|
| 4/6/2026 | Listed $799,900 |
| 6/30/2026 | 4$775,000 |
| 8/13/2026 | 2$765,000 |
| 9/9/2026 | 2$750,000 |
General Features
| Sewer | Septic Tank |
|---|---|
| Heating | Baseboard,Radiant |
| Cooling | None |
| Utilities | Electricity Connected,Natural Gas Connected |
| Possession | Closing/DOD |
| Roof | Composition |
| Appliances | Dishwasher,Disposal,Microwave,Range Hood,Refrigerator,Wine Cooler |
| Zoning | RR-0.5 |
| Garage Spaces | 2 |
| Patio/Porch Features | Deck,Patio |
| Construction Materials | Frame |
| Exclusions | Staging Items |
| Year Built | 1964 |
| Levels | One |
| Property Subtype | Single Family Residence |
| Tax Year | 2024 |
| Ownership | Individual |
| County | El Paso |
| Property Type | Residential |
| HOA | No |
| Attached Garage | Yes |
| Subdivision Name | Park Vista Estates |
| Full Baths | 1 |
| Status | Active |
| Directions | Austin Bluffs,L on Park Vista Blvd,L on Pearl Drive,R on Diamond Drive to house |
| High School | Doherty |
| City | Colorado Springs |
| Senior Community Y/N | No |
| High School District | Colorado Springs 11 |
| Lot Size Units | Acres |
| Lot Size Square Feet | 23086.8 |
| Listing Terms | Cash,Conventional,FHA,Jumbo,VA Loan |
| Elementary School | Keller |
| Tax Annual Amount | 1587 |
| Middle/Junior High School | Russell |
| Virtual Tour | https://www.zillow.com/view-imx/1a884e69-cc0b-466e-816c-4fc373ee05c5?setAttribution=mls&wl=true&initialViewType=pano |
| Structure Type | House |
| Standard Status | Active |
| Middle/Junior School District | Colorado Springs 11 |
| Elementary School District | Colorado Springs 11 |
Interior Features
| Interior Amenities | Granite Counters,Kitchen Island,Primary Suite,Radon Mitigation System,Walk-In Closet(s) |
|---|---|
| Basement | Full |
| Flooring | Carpet,Tile,Vinyl |
| Total Fireplaces | 2 |
| Fireplace Features | Basement,Electric |
| Basement (Y/N) | Yes |
| Window Features | Double Pane Windows |
| Above Grade Finished Area | 1450 |
| 3/4 Baths | 3 |
| Laundry Features | In Unit |
| Total Bedrooms | 4 |
| Below Grade Finished Area | 1173 |
| Main Level Bedrooms | 2 |
| Main Level Bathrooms | 2 |
| Total Baths | 4 |
Exterior Features
| Parking Features | Asphalt |
|---|---|
| Water Source | Public |
| Total Parking | 2 |
| Lot Size Area | 0.53 |
| Building Area Total | 2900 |
| Lot Size Acres | 0.53 |
| Road Surface Type | Paved |
| Road Frontage Type | Public |
Amenities
- Foreclosure
- Views
- Short Sale
- New Construction
- Adult 55+
- Lease To Own
- No HOA Fees
- Furnished
- Primary On Main
- Air Conditioning
- Seller Finance
- Green
- Fixer Upper
- Horse
- Golf
- Fireplace
- Deck
- Garage
- Basement
- Pool
Property vs Single Family Average in 80918
Price
Taxes
Year Built
Visits
 The content relating to real estate for sale in this Web site comes in part from the Internet Data eXchange (IDX) program of METROLIST, INC., DBA RECOLORADO©. Real estate listings held by brokers other than 360 Real Estate Inc are marked with the IDX Logo. This information is being provided for the consumers' personal, non-commercial use and may not be used for any other purpose. All information subject to change and should be independently verified. September 14, 2026 6:14 PM UTCd

