
Address
3610 Olive Street, Denver, CO
Price
$ 600,000
Property Attributes
- MLS#6063500
- TypeSingle Family
- Listing Status Active
- CountyDENVER
- CityDenver
- NeighborhoodHoneymoon Manor
- Zip80207
- StyleTraditional
- Year Built1953
- Taxes$ 3077
- Price$ 600,000
- Bedrooms5
- Full Bathrooms2
- Half Bathrooms0
- Sqr Footage2151
- Lot Size0.14 Acres
Data Source:
REColorado (MTOMLS)
Property Description
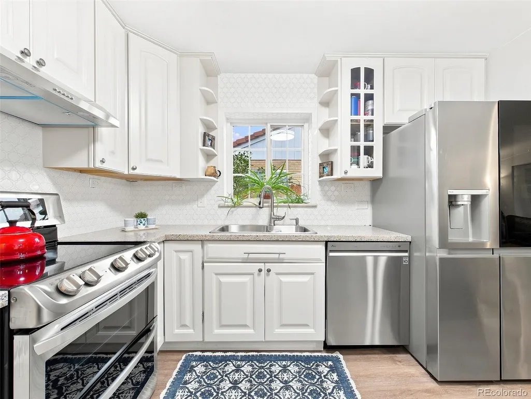
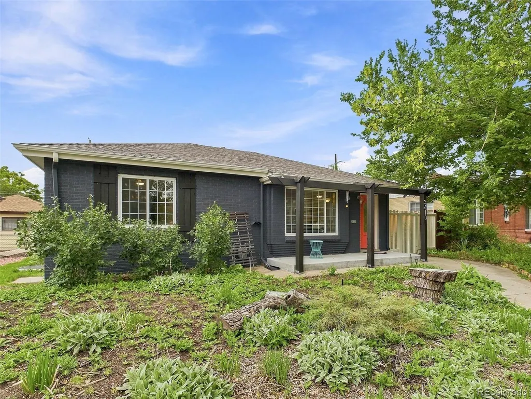
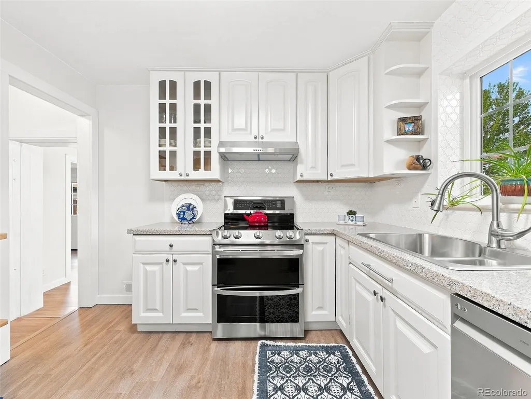
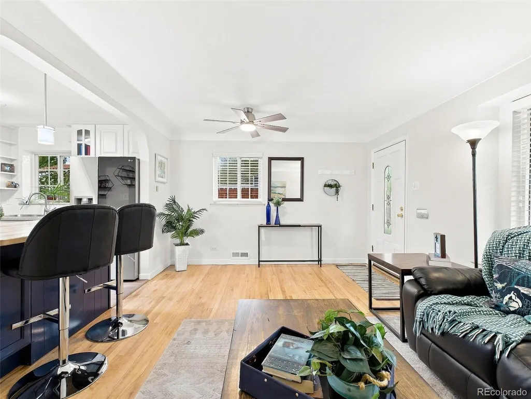
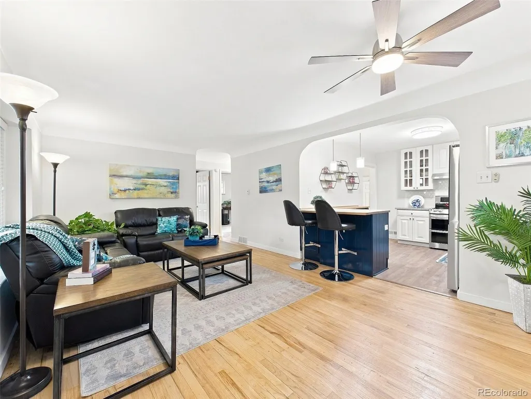
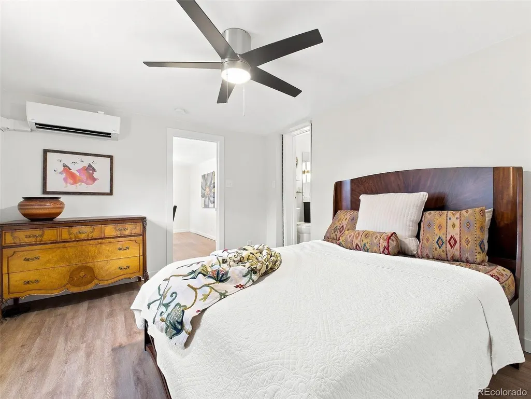
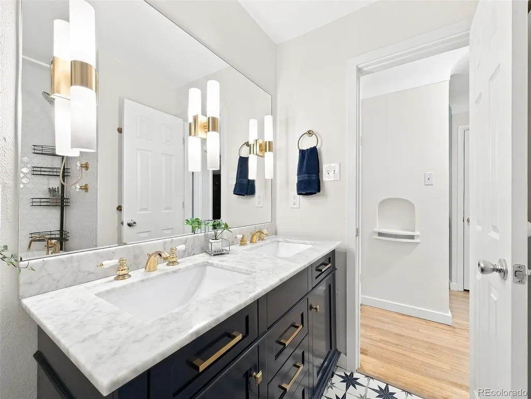
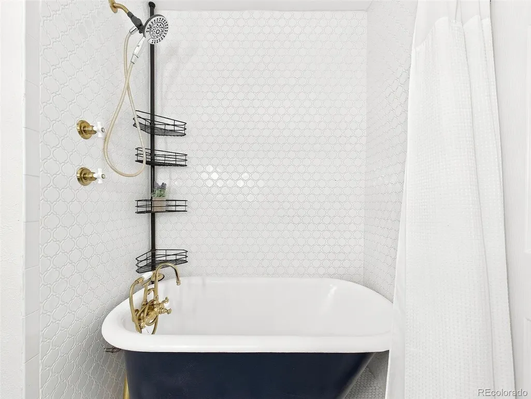
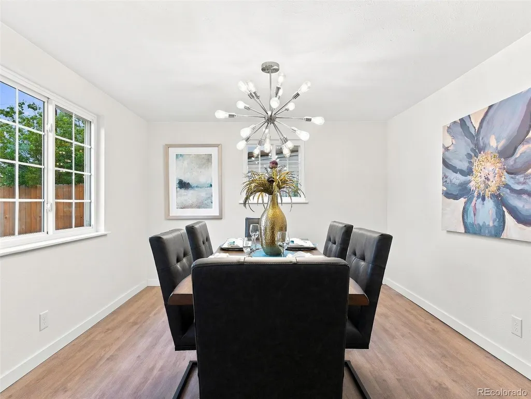
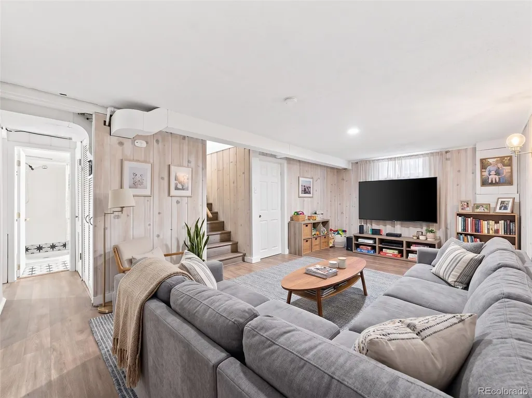
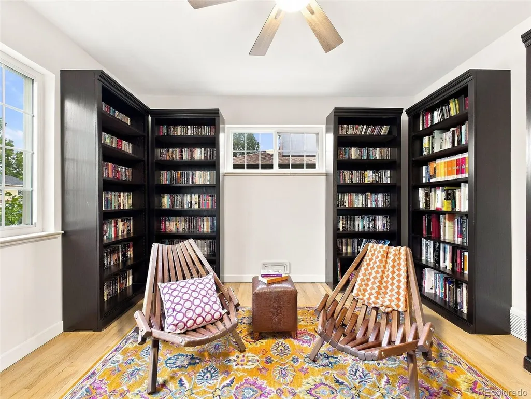
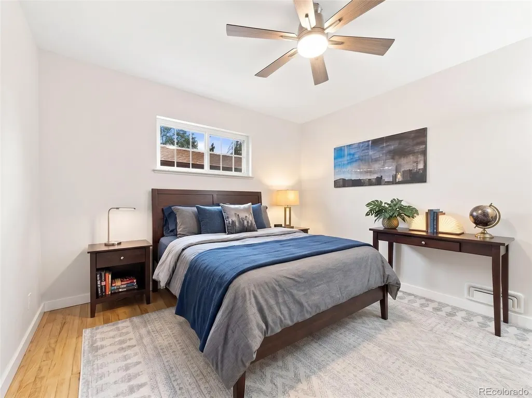
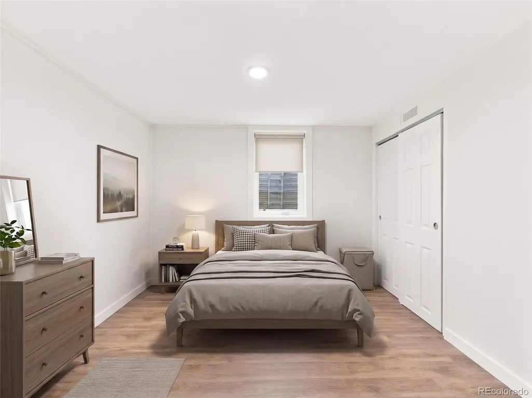
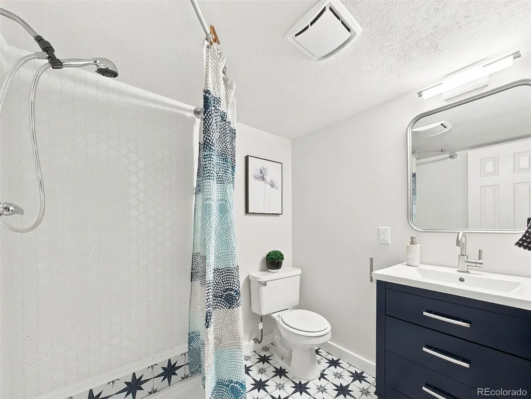
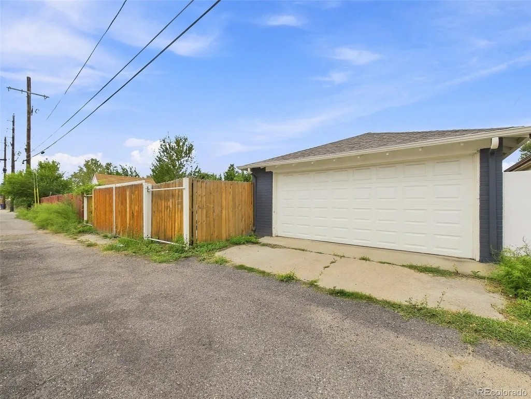
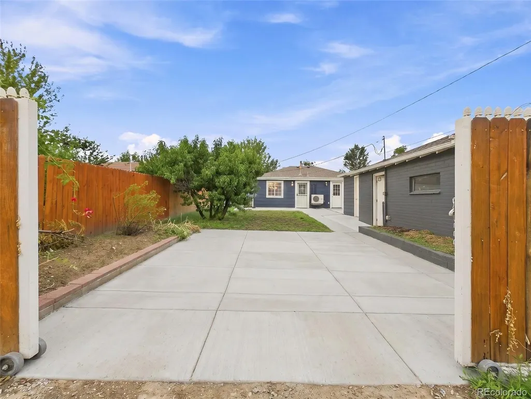
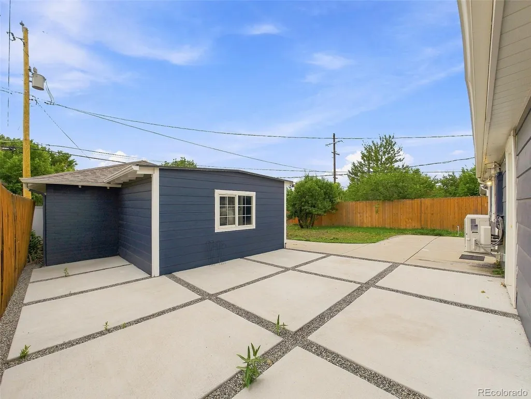
Welcome to this thoughtfully renovated and ideally located in North Park Hill home! The open-concept living room and kitchen create a welcoming space for everyday living and entertaining. The updated kitchen has a fresh blue and white theme that features a breakfast bar with a custom maple countertop, tile backsplash, stainless steel appliances, and new lighting and is open to the sun filled living room. The spacious primary bedroom offers direct access to the main-level bathroom and the outdoor living area. Completely rebuilt, the main bathroom showcases a new shower/tub combination, vanity, flooring, lighting, plumbing, and stylish gold-finished fixtures. Two additional bedrooms are filled with natural light and the generous bonus room could be a dining area as shown or a family room or office. The fully remodeled lower level expands the living space with a large family room, two additional bedrooms with egress windows and finished closets, and a reconfigured laundry area with a convenient folding station. The lower-level bathroom was also completely renovated with a new shower enclosure, vanity, flooring, lighting, and plumbing. The sellers removed the old basement piping and replaced three feet of the waste line beneath the basement floor. Enjoy a private backyard retreat featuring a spacious concrete patio, fire-pit area, storage barns, mature landscaping, a peach tree, elderberry bushes, herbs, and perennial plantings. The three-zone in-ground sprinkler system includes a fourth zone that can be expanded to future garden beds, and new hose bibs have been added. The xeriscape front yard offers attractive, low-maintenance landscaping. Additional conveniences include a two-car garage and two secure off-street parking spaces behind the gated entrance. With easy access to shopping and restaurants, this extensively updated home offers exceptional space, flexibility, and convenience. Just a block down from MLK Jr Park you will enjoy the great walkability. Welcome Home
| Elementary School | Middle School | High School |
|---|---|---|
| Hallett Academy Elementary School | Mcauliffe Manual Middle School | Venture Prep School High School |
| Price History | |
|---|---|
| 8/30/2026 | Listed $600,000 |
General Features
| Sewer | Public Sewer |
|---|---|
| Heating | Forced Air,Natural Gas |
| Cooling | Air Conditioning-Room |
| Utilities | Electricity Connected |
| Roof | Composition |
| Appliances | Dishwasher,Disposal,Dryer,Range,Refrigerator,Washer |
| Zoning | E-SU-DX |
| Garage Spaces | 2 |
| Patio/Porch Features | Patio |
| Architectural Style | Traditional |
| Security Features | Carbon Monoxide Detector(s),Smoke Detector(s) |
| Construction Materials | Brick |
| Exclusions | Seller's Personal Property and All Staging Items. |
| Year Built | 1953 |
| Levels | One |
| Property Subtype | Single Family Residence |
| Tax Year | 2025 |
| Ownership | Individual |
| County | Denver |
| Property Type | Residential |
| HOA | No |
| Attached Garage | No |
| Subdivision Name | Honeymoon Manor |
| Facing Direction | West |
| Full Baths | 1 |
| Status | Active |
| High School | Venture Prep School |
| City | Denver |
| Senior Community Y/N | No |
| High School District | Denver 1 |
| Lot Size Units | Square Feet |
| Lot Size Square Feet | 6250 |
| Listing Terms | Cash,Conventional,FHA,VA Loan |
| Elementary School | Hallett Academy |
| Tax Annual Amount | 3077 |
| Middle/Junior High School | Mcauliffe Manual |
| Structure Type | House |
| Standard Status | Active |
| Occupancy Type | Owner |
| Middle/Junior School District | Denver 1 |
| Elementary School District | Denver 1 |
Interior Features
| Interior Amenities | Ceiling Fan(s),Solid Surface Counters |
|---|---|
| Basement | Bath/Stubbed,Daylight,Finished,Full,Interior Entry |
| Flooring | Concrete,Laminate,Tile,Vinyl,Wood |
| Furnished Y/N | Unfurnished |
| Basement (Y/N) | Yes |
| Window Features | Window Coverings |
| Above Grade Finished Area | 1283 |
| 3/4 Baths | 1 |
| Total Bedrooms | 5 |
| Below Grade Finished Area | 717 |
| Main Level Bedrooms | 3 |
| Main Level Bathrooms | 1 |
| Total Baths | 2 |
Exterior Features
| Exterior Amenities | Lighting,Private Yard,Rain Gutters |
|---|---|
| Fencing | Full |
| Parking Features | Concrete,Lighted |
| Lot Features | Level |
| Water Source | Public |
| Total Parking | 2 |
| Lot Size Area | 6250 |
| Foundation Details | Slab |
| Building Area Total | 2151 |
| Lot Size Acres | 0.14 |
| Road Surface Type | Paved |
| Road Frontage Type | Public |
| Road Responsibility | Public Maintained Road |
| Horse Y/N | No |
Amenities
- Foreclosure
- Views
- Short Sale
- New Construction
- Adult 55+
- Lease To Own
- No HOA Fees
- Furnished
- Primary On Main
- Air Conditioning
- Seller Finance
- Green
- Fixer Upper
- Horse
- Golf
- Fireplace
- Deck
- Garage
- Basement
- Pool
Property vs Single Family Average in 80207
Price
Taxes
Year Built
Visits


