
Price Reduction
Address
1307 Hartford Street, Colorado Springs, CO
Price
$ 420,000
Property Attributes
- MLS#5173458
- TypeSingle Family
- Listing Status Active
- CountyEL PASO
- CityColorado Springs
- Neighborhoodstratmoor valley
- Zip80906
- StyleHouse
- Year Built1968
- Taxes$ 989
- Price$ 420,000
- Bedrooms0
- Full Bathrooms0
- Half Bathrooms0
- Sqr Footage1666
- Lot Size0.15 Acres
Data Source:
REColorado (MTOMLS)
Property Description
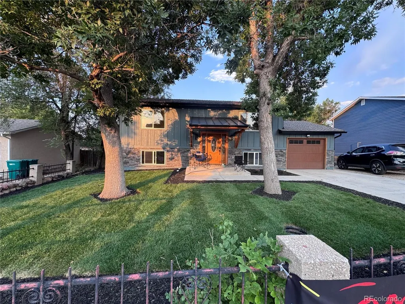
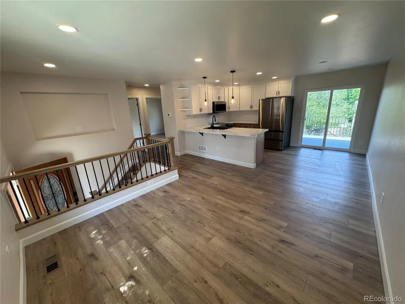
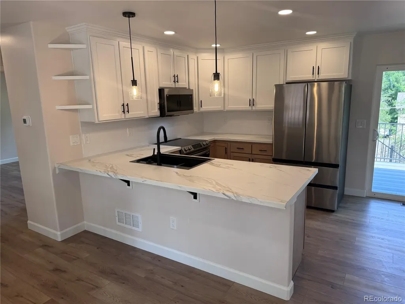
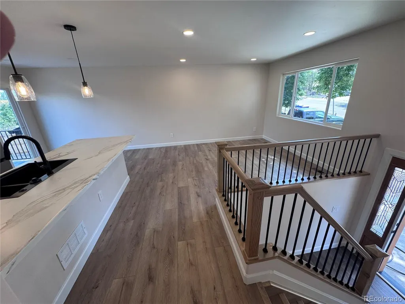
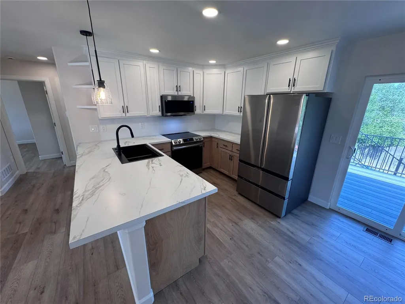
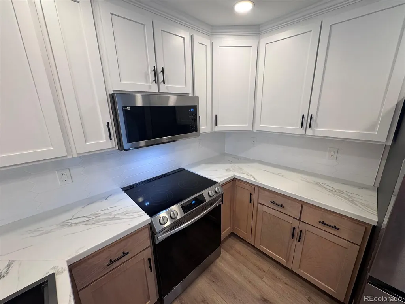
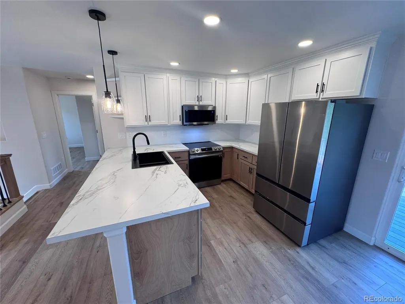
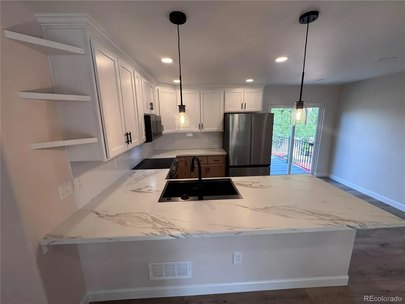
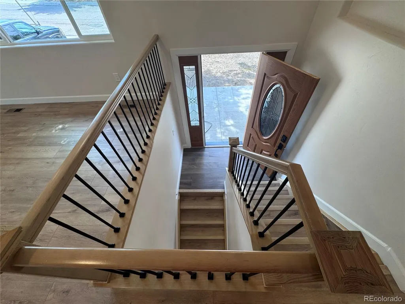
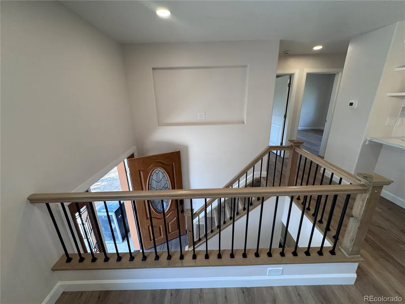
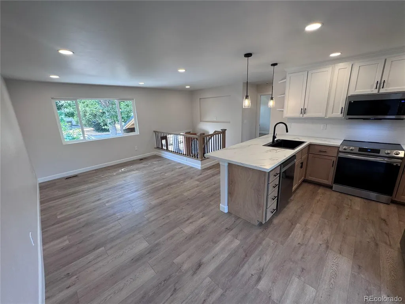
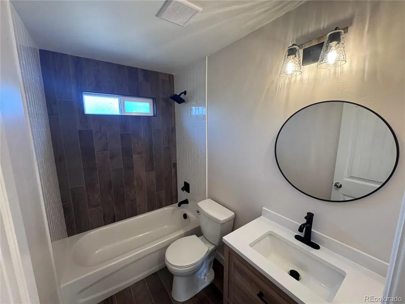
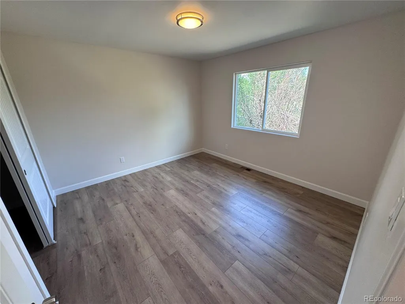
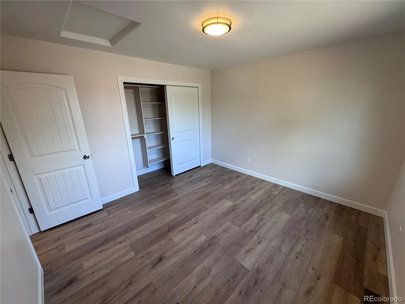
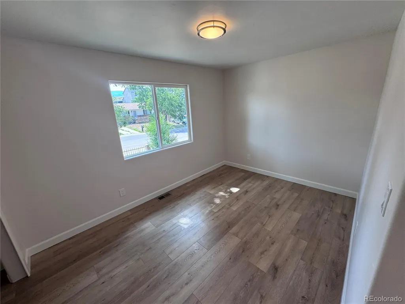
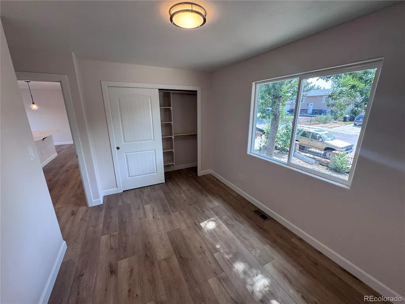
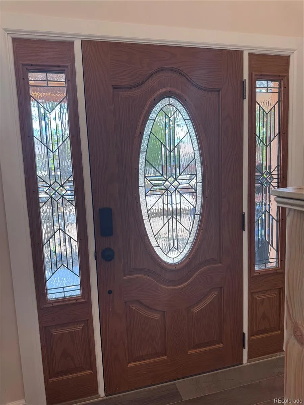
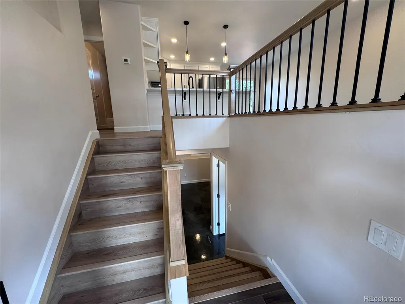
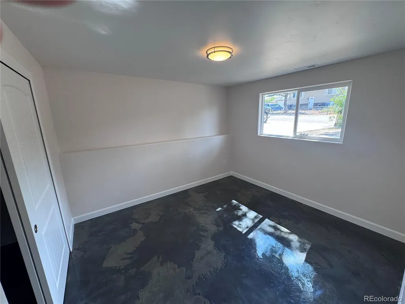
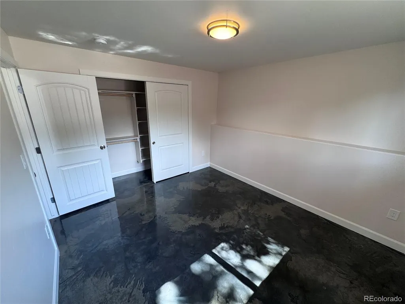
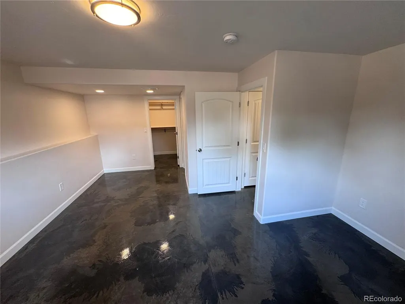
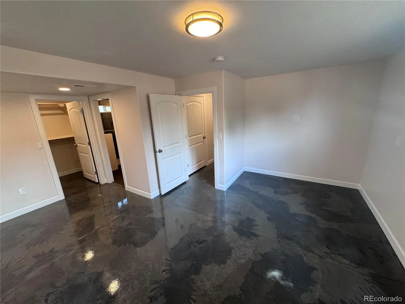
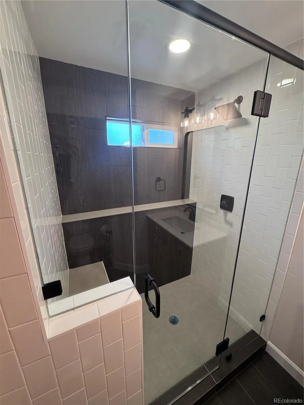
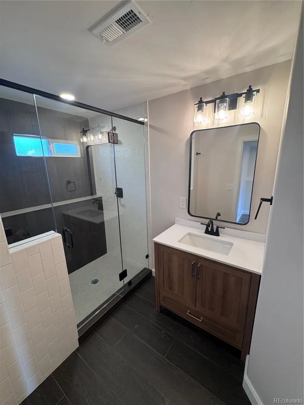
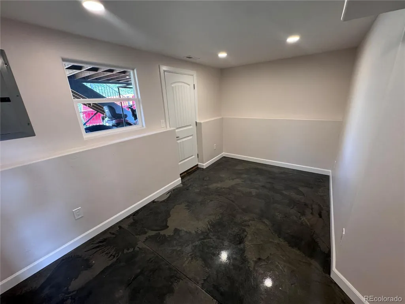
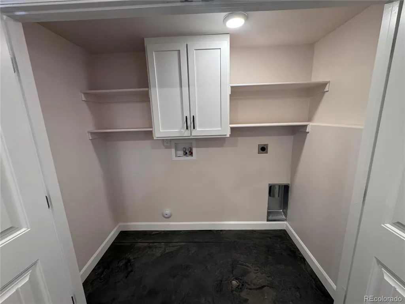
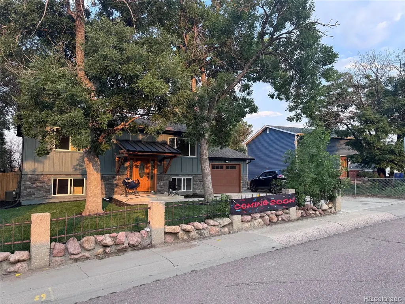
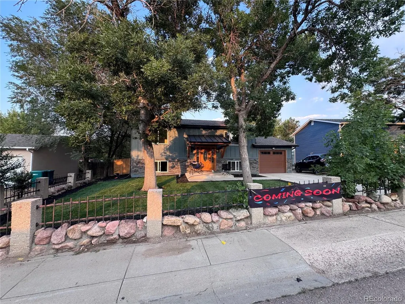
THIS HOME IS NOT A FLIPPER! Completely Renovated from The Ground Up! Everything In This Home Is New! New Roof with Presidential Impact Resistant Class 4 Roof Shingles. New Exterior Hardie Board Siding, Facia and Pre-Vented Soffits. New Exterior Denali Stone Rock. New Covered Timber Front Porch Design with Standing Seam Steel Roof. New Concrete Exterior Driveway, House Walk and Front Porch Patio. New Front Yard Landscaping Sod and Mulch. New Drywalled, Insulated and Textured Garage Walls and Ceiling. Newly Poured Garage Concrete Floor. Front Wing Fencing with Gate. New Permitted 200 AMP Electric Service and Panel. Completely New in Wall Electric Wiring, Outlets and Fixtures. New Plumbing, in the walls and under the concrete slab, for the Entire Home. New 50-gal Hot Water Heater. New 93% Furnace and House Ductwork. Custom Made, Solid Wood, Kitchen Cabinets with Upgraded Hardware and Hinges. New Kitchen Countertops. New Stainless-Steel Refrigerator, Dishwasher, Range/Oven and Microwave. Newly Poured Concrete Basement Slab with Polished Finished Floors. New Structural Micro-Lam Beam and Steel Post Installed in Lower Level. New Lower-Level Master Bedroom and Bathroom Design. Entire Basement Re-design. New 14’x12’ Rear TREX Deck with Stairs and Landing. New Can Lighting in Kitchen, Family Room, Dining Room and Hallway. New Stainless Steel Kitchen Sink with Upgraded Faucet/Sprayer. Upgraded Hand Troweled Drywall Texture for the Entire House. New Wall and Ceiling Insulation. Upgraded Ceiling Fixtures. Master Bathroom Tile Shower with Seat and Upgraded Glass Shower Door. Enormous Master Bedroom Custom Walk-in Closet. All Bathrooms Have New Cabinets, Sinks and Tile Flooring. New Vinyl Windows Installed in the Home. Upgraded Laminate Flooring through-out the Home. New Garage Door, Entry Door and Garage Door Opener with 2 Remotes. New 4 ½” MDF Trim and Door Jams through-out the Home. New Doors and Hardware. All Construction was Permitted by Regional Building Department.
| Elementary School | Middle School | High School |
|---|---|---|
| Oak Creek Elementary School | Fox Meadow Middle School | Harrison High School |
| Price History | |
|---|---|
| 11/30/2025 | Listed $429,900 |
| 1/5/2026 | 1$427,900 |
| 8/17/2026 | 2$420,000 |
General Features
| Sewer | Public Sewer |
|---|---|
| Heating | Forced Air |
| Cooling | Central Air |
| Utilities | Cable Available,Electricity Connected,Natural Gas Connected,Phone Connected |
| Possession | Negotiable |
| Roof | Shingle |
| Appliances | Dishwasher,Disposal,Gas Water Heater,Microwave,Oven,Range,Refrigerator |
| Zoning | RS-6000 |
| Garage Spaces | 1 |
| Patio/Porch Features | Covered,Deck,Front Porch,Patio |
| Security Features | Carbon Monoxide Detector(s),Smoke Detector(s) |
| Construction Materials | Frame,Stone,Wood Siding |
| Exclusions | Personal Property |
| Year Built | 1968 |
| Electric | 110V,220 Volts |
| Levels | Bi-Level |
| Property Subtype | Single Family Residence |
| Tax Year | 2024 |
| Ownership | Individual |
| County | El Paso |
| Property Type | Residential |
| HOA | No |
| Attached Garage | Yes |
| Subdivision Name | stratmoor valley |
| Status | Active |
| Directions | I-25 S. - Take S. Academy Exit North - Take First Exit to Hartford St. - Stay Right Property is on the Right. |
| High School | Harrison |
| City | Colorado Springs |
| Senior Community Y/N | No |
| High School District | Harrison 2 |
| Lot Size Units | Square Feet |
| Lot Size Square Feet | 6669 |
| Listing Terms | Cash,Conventional,FHA,VA Loan |
| Elementary School | Oak Creek |
| Tax Annual Amount | 989 |
| Middle/Junior High School | Fox Meadow |
| Property Condition | Updated/Remodeled |
| Structure Type | House |
| Standard Status | Active |
| Middle/Junior School District | Harrison 2 |
| Elementary School District | Harrison 2 |
Interior Features
| Interior Amenities | Breakfast Bar,Built-in Features,Ceiling Fan(s),Pantry,Smoke Free,Walk-In Closet(s) |
|---|---|
| Basement | Daylight,Walk-Out Access |
| Flooring | Laminate,Tile |
| Common Walls | No Common Walls |
| Basement (Y/N) | No |
| Above Grade Finished Area | 833 |
| Laundry Features | In Unit |
Exterior Features
| Parking Features | Concrete,Finished Garage,Insulated Garage |
|---|---|
| Water Source | Public |
| Total Parking | 1 |
| Lot Size Area | 6669 |
| Building Area Total | 1666 |
| Lot Size Acres | 0.15 |
| Road Frontage Type | Public |
Amenities
- Foreclosure
- Views
- Short Sale
- New Construction
- Adult 55+
- Lease To Own
- No HOA Fees
- Furnished
- Primary On Main
- Air Conditioning
- Seller Finance
- Green
- Fixer Upper
- Horse
- Golf
- Fireplace
- Deck
- Garage
- Basement
- Pool
Property vs Single Family Average in 80906
Price
Taxes
Year Built
Visits


