
Views
Address
780 Bayfield Drive, Colorado Springs, CO
Price
$ 599,000
Property Attributes
- MLS#5096151
- TypeSingle Family
- Listing Status Active
- CountyEL PASO
- CityColorado Springs
- NeighborhoodM J Brock
- Zip80906
- StyleTraditional
- Year Built1984
- Taxes$ 1600
- Price$ 599,000
- Bedrooms3
- Full Bathrooms3
- Half Bathrooms0
- Sqr Footage2117
- Lot Size0.21 Acres
Data Source:
REColorado (MTOMLS)
Property Description
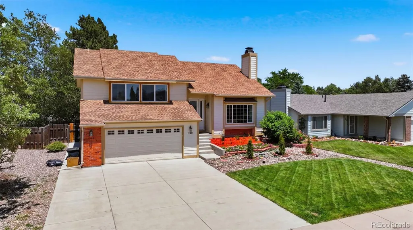
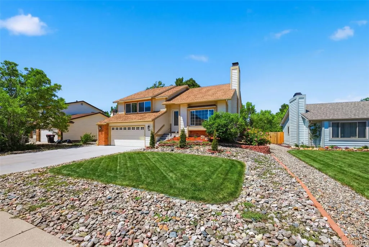
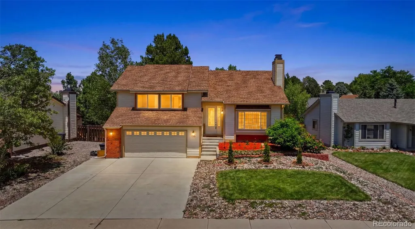
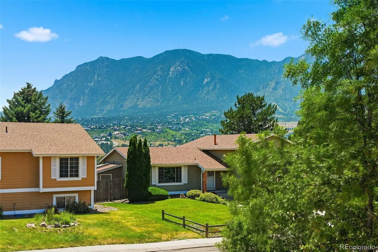
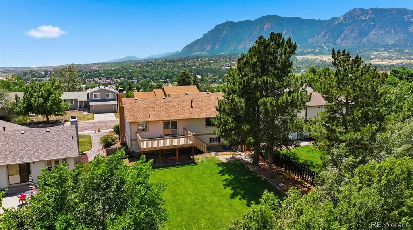
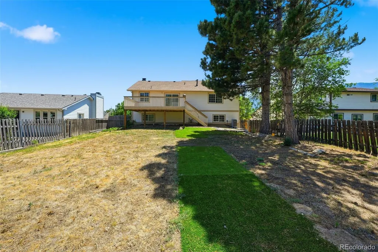
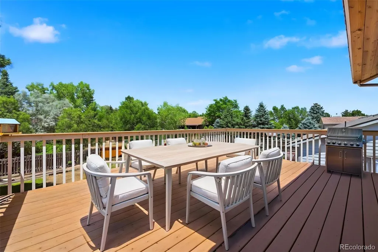
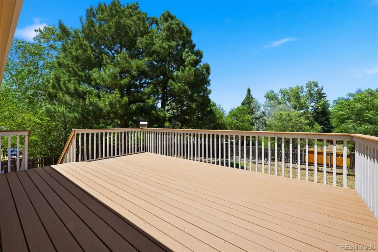
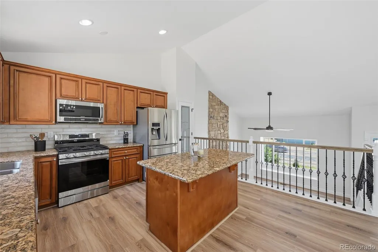
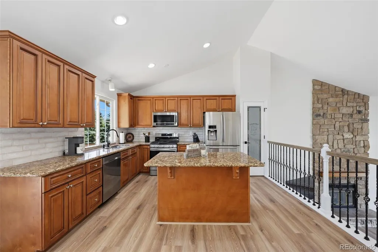
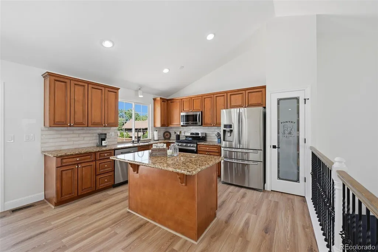
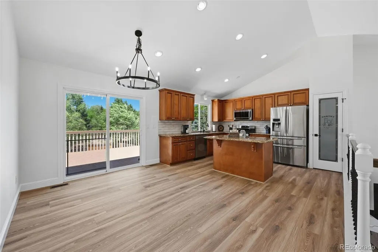
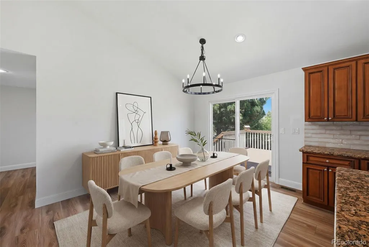
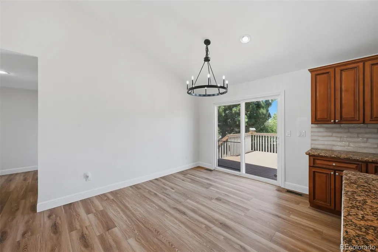
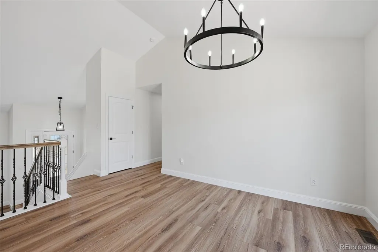
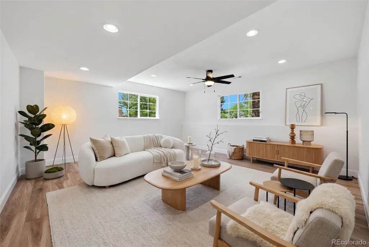
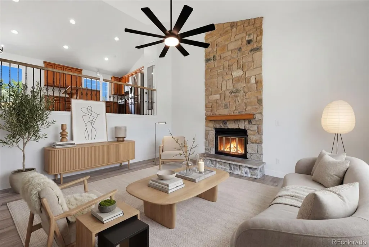
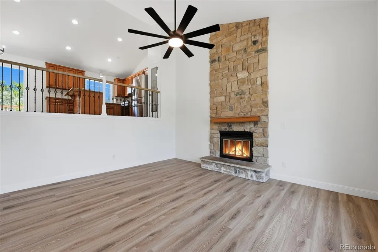
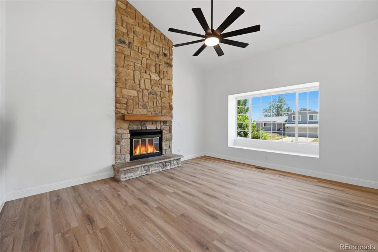
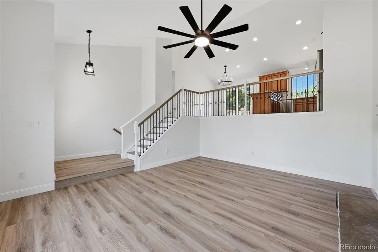
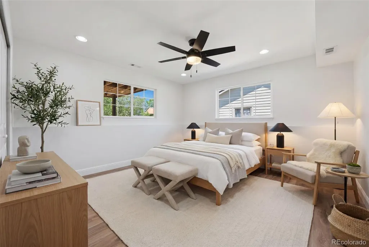
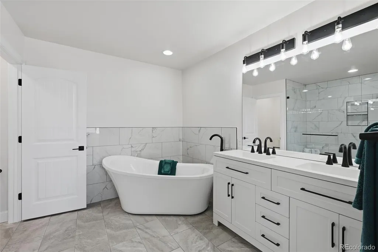
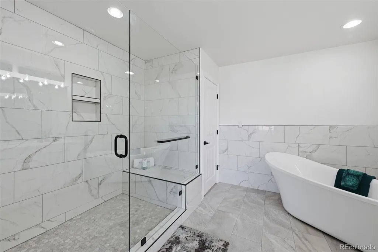
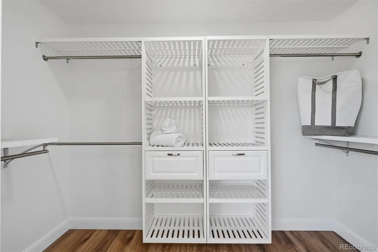
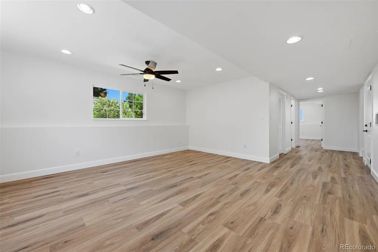
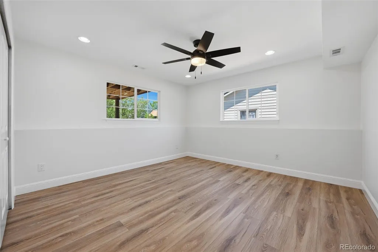
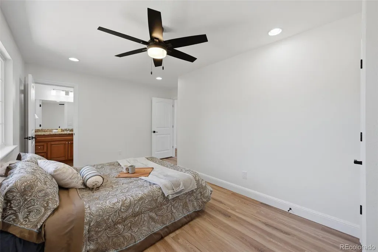
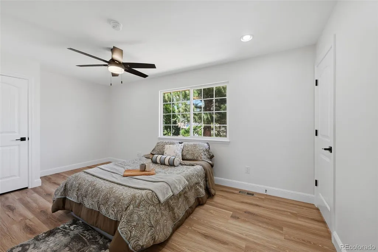
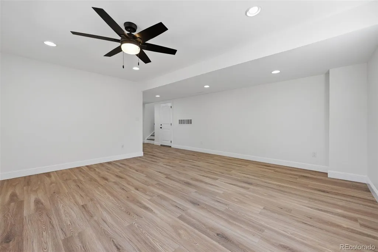
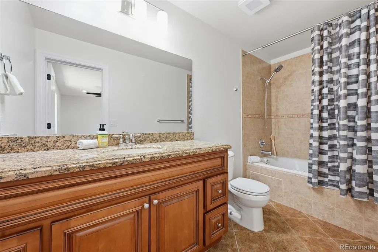
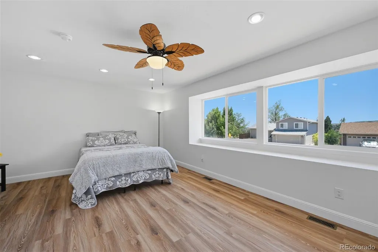
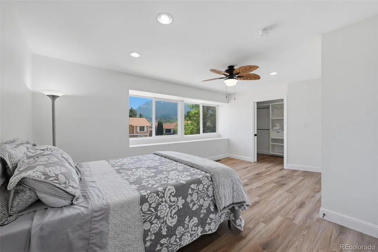
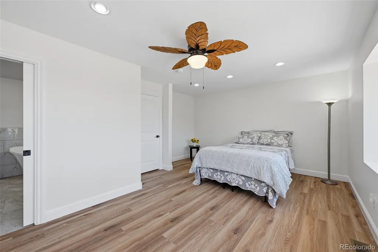
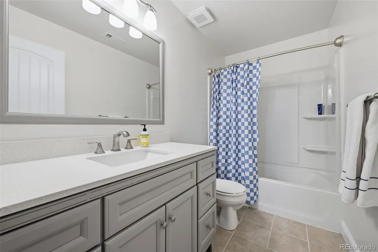
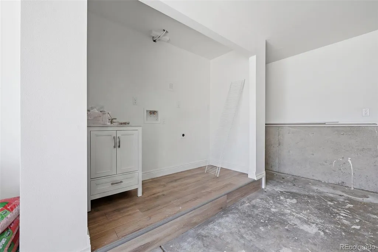
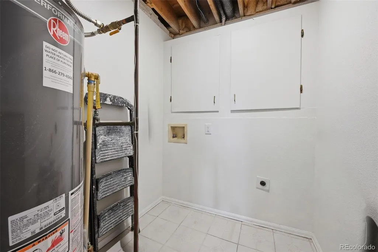
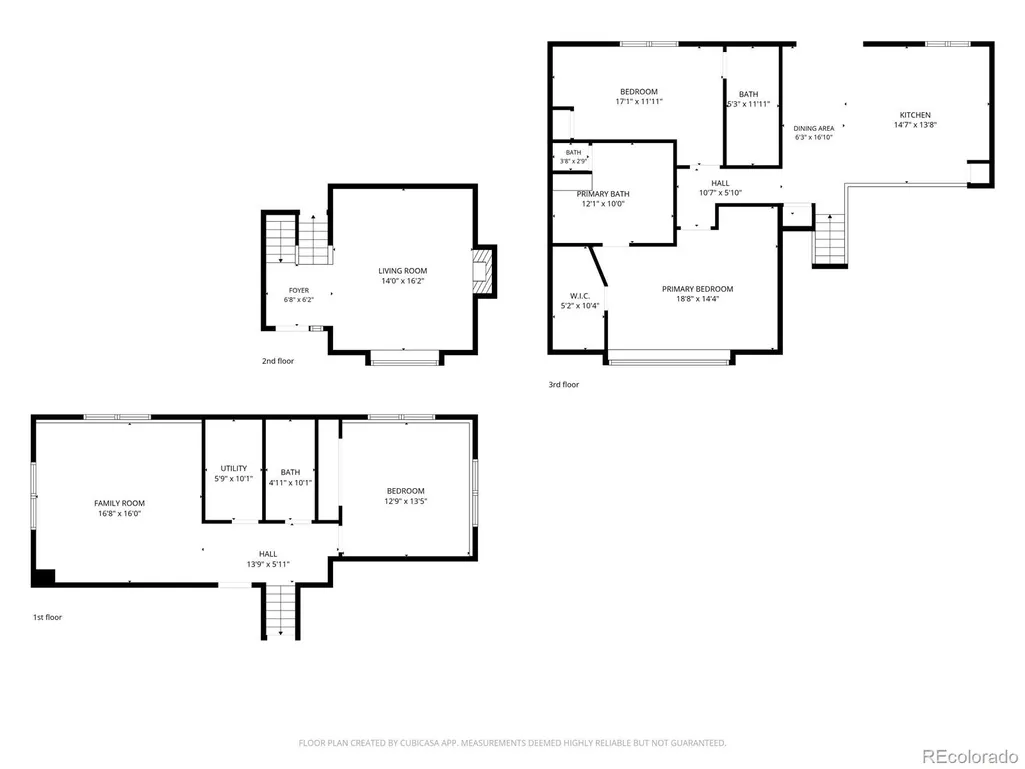
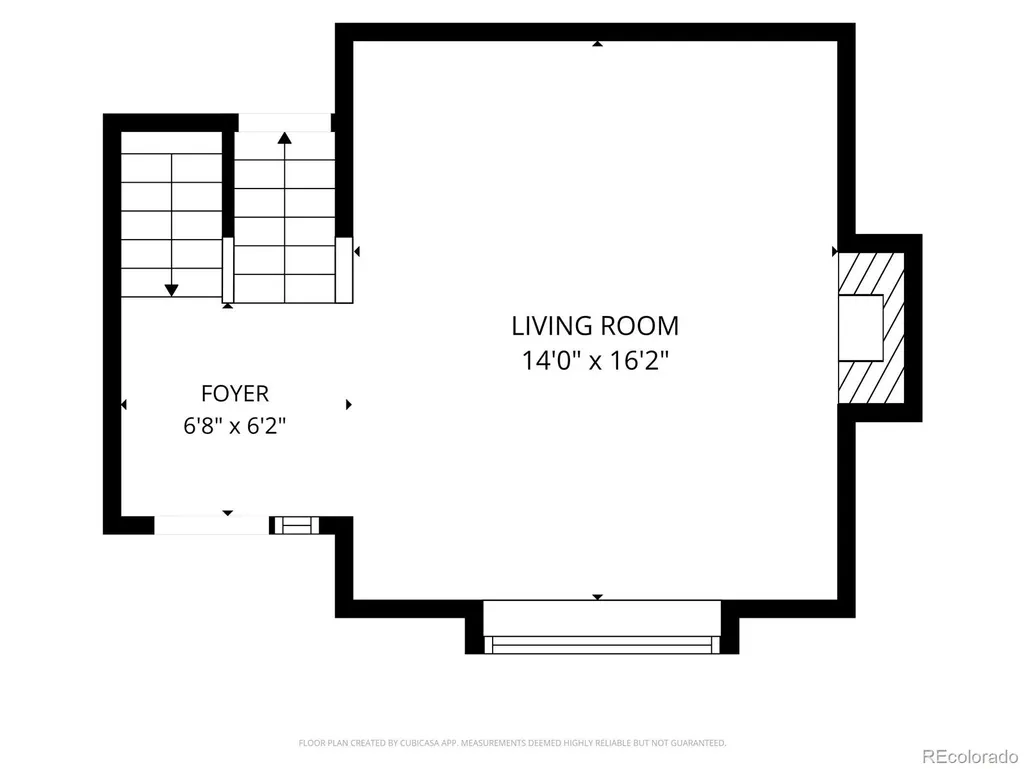
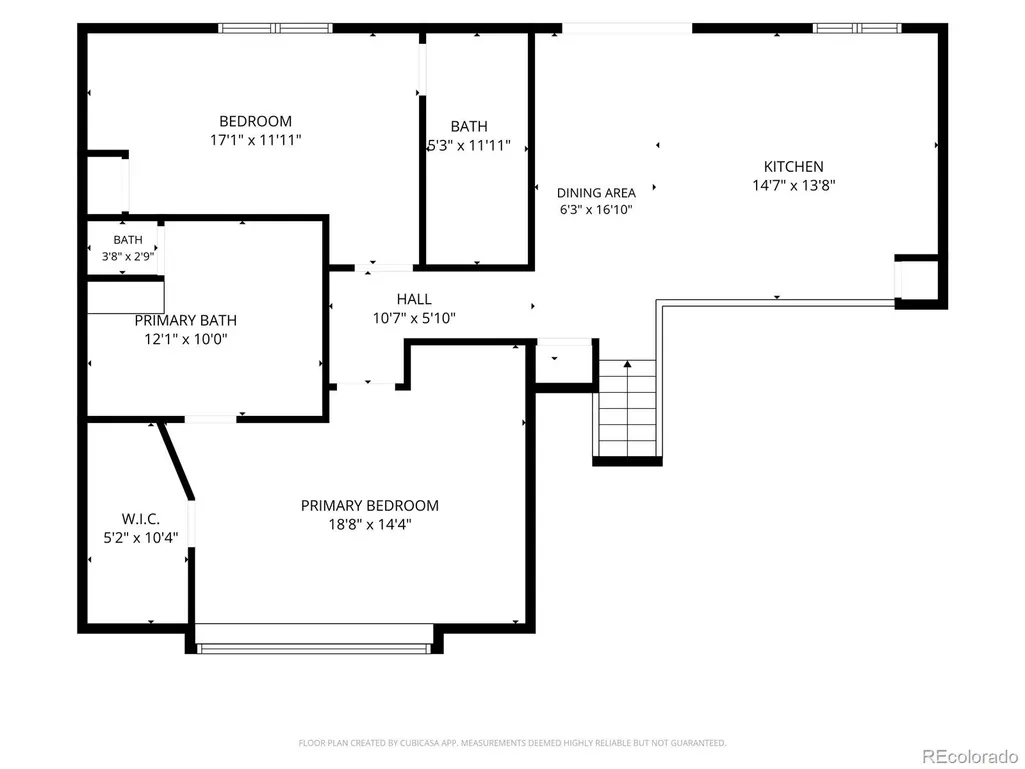
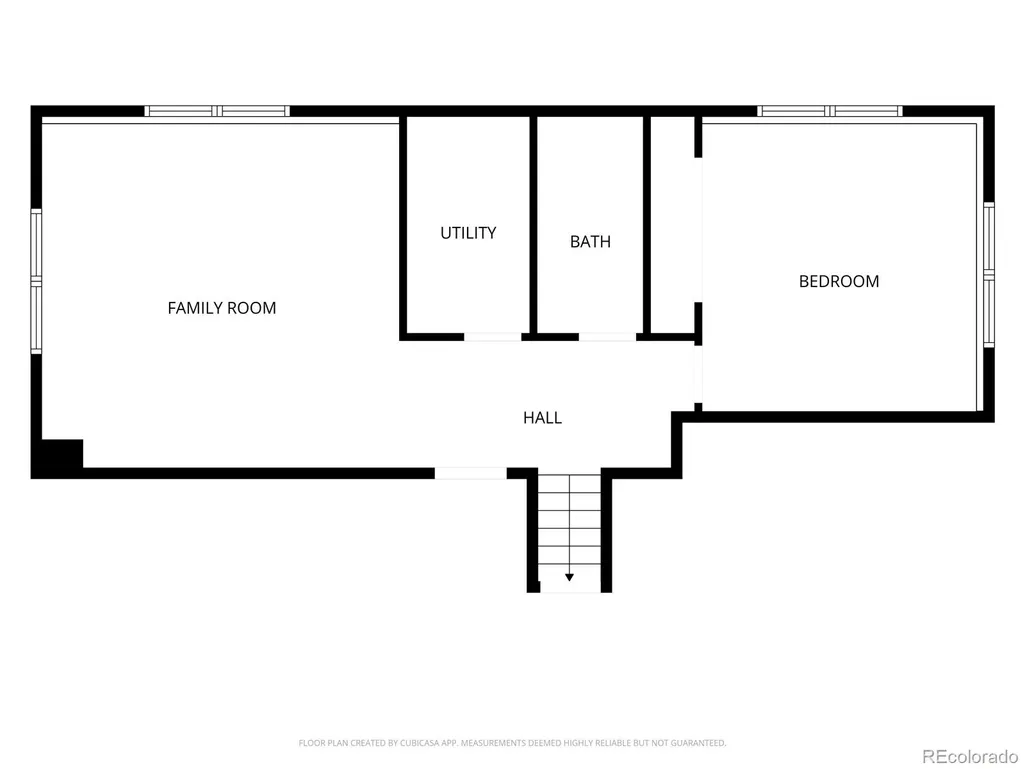
Can you say VIEWS, VIEWS, AND MORE VIEWS!! Fully Remodeled Home with Stunning Cheyenne Mountain Views | 3 Full Baths | Harrison District 2! Completely remodeled and move-in ready, this exceptional home offers breathtaking views of Cheyenne Mountain and extensive high-quality upgrades throughout. Thoughtfully redesigned to maximize comfort and functionality, this home blends modern luxury with Colorado living. Wake up in your spacious primary suite to a beautiful view of Cheyenne Mountain. It was created by combining two smaller bedrooms into one impressive owner's retreat featuring mountain views, an oversized closet, and a luxurious en-suite bath with a large walk-in tiled shower, soaking tub, and elegant finishes. Recent improvements include new flooring throughout, fresh interior and exterior paint, crown molding throughout the home, all new interior doors, an expanded front entry with a new front door, and three beautifully updated full bathrooms. The remodeled laundry area adds convenience, while the oversized garage includes an additional laundry hookup, offering the flexibility of two separate laundry areas. Major mechanical updates provide peace of mind, including a new air conditioning system, new heating system, new water heater, and a radon mitigation system. Step outside to enjoy the expanded deck, perfect for entertaining, outdoor dining, or simply taking in the spectacular mountain views and Colorado sunsets. Ideally located near parks, shopping, dining, Fort Carson, and major commuter routes, this beautifully updated home offers a rare combination of modern upgrades, flexible living space, and stunning scenery. Don't miss the opportunity to own this turnkey home!
| Elementary School | Middle School | High School |
|---|---|---|
| Oak Creek Elementary School | Fox Meadow Middle School | Harrison High School |
| Price History | |
|---|---|
| 7/3/2026 | Listed $599,000 |
General Features
| Sewer | Public Sewer |
|---|---|
| Heating | Forced Air,Natural Gas,Wood |
| Cooling | Air Conditioning-Room,Other |
| Utilities | Cable Available,Electricity Connected,Internet Access (Wired),Natural Gas Connected,Phone Connected |
| Possession | Closing/DOD |
| Roof | Composition |
| Appliances | Dishwasher,Disposal,Microwave,Oven,Range,Refrigerator,Self Cleaning Oven |
| Zoning | R-1 6 |
| Garage Spaces | 2 |
| Patio/Porch Features | Deck |
| Architectural Style | Traditional |
| Construction Materials | Frame |
| Exclusions | Seller’s personal property |
| Year Built | 1984 |
| Electric | 220 Volts |
| Levels | Tri-Level |
| Property Subtype | Single Family Residence |
| Tax Year | 2025 |
| Ownership | Individual |
| County | El Paso |
| Property Type | Residential |
| HOA | No |
| Attached Garage | Yes |
| Subdivision Name | M J Brock |
| Full Baths | 3 |
| Status | Active |
| High School | Harrison |
| City | Colorado Springs |
| Senior Community Y/N | No |
| High School District | Harrison 2 |
| Lot Size Units | Acres |
| Lot Size Square Feet | 9147.6 |
| Listing Terms | Cash,Conventional,FHA |
| Elementary School | Oak Creek |
| Tax Annual Amount | 1600 |
| Middle/Junior High School | Fox Meadow |
| Property Condition | Updated/Remodeled |
| Virtual Tour | https://listings.blackclovermedia.org/videos/019f1dd3-0bdf-70b6-9e8a-5f6ca5b3fd36 |
| Structure Type | House |
| Standard Status | Active |
| Middle/Junior School District | Harrison 2 |
| Elementary School District | Harrison 2 |
Interior Features
| Interior Amenities | Ceiling Fan(s),High Ceilings,Primary Suite |
|---|---|
| Basement | Crawl Space |
| Flooring | Laminate |
| Furnished Y/N | Partially |
| Fireplace Features | Living Room,Wood Burning |
| Basement (Y/N) | No |
| Above Grade Finished Area | 1383 |
| Laundry Features | In Unit |
| Total Bedrooms | 3 |
| Total Baths | 3 |
Exterior Features
| Exterior Amenities | Private Yard |
|---|---|
| Fencing | Full |
| Parking Features | Concrete |
| Lot Features | Landscaped,Level |
| Water Source | Public |
| Total Parking | 2 |
| Lot Size Area | 0.21 |
| Foundation Details | Slab |
| Building Area Total | 2117 |
| Lot Size Acres | 0.21 |
| Road Surface Type | Paved |
| Road Frontage Type | Public |
Amenities
- Foreclosure
- Views
- Short Sale
- New Construction
- Adult 55+
- Lease To Own
- No HOA Fees
- Furnished
- Primary On Main
- Air Conditioning
- Seller Finance
- Green
- Fixer Upper
- Horse
- Golf
- Fireplace
- Deck
- Garage
- Basement
- Pool
Property vs Single Family Average in 80906
Price
Taxes
Year Built
Visits
 The content relating to real estate for sale in this Web site comes in part from the Internet Data eXchange (IDX) program of METROLIST, INC., DBA RECOLORADO©. Real estate listings held by brokers other than 360 Real Estate Inc are marked with the IDX Logo. This information is being provided for the consumers' personal, non-commercial use and may not be used for any other purpose. All information subject to change and should be independently verified. September 15, 2026 5:53 PM UTCd

