
Address
933 Nelson Street, Lakewood, CO
Price
$ 525,000
Property Attributes
- MLS#3449415
- TypeSingle Family
- Listing Status Active
- CountyJEFFERSON
- CityLakewood
- NeighborhoodMajestic Heights
- Zip80215
- StyleTraditional
- Year Built1967
- Taxes$ 3533
- Price$ 525,000
- Bedrooms3
- Full Bathrooms2
- Half Bathrooms0
- Sqr Footage2622
- Lot Size0.19 Acres
Data Source:
REColorado (MTOMLS)
Property Description
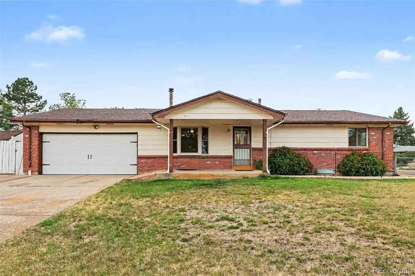
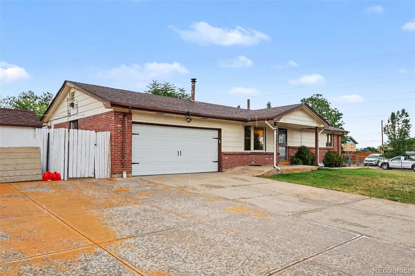
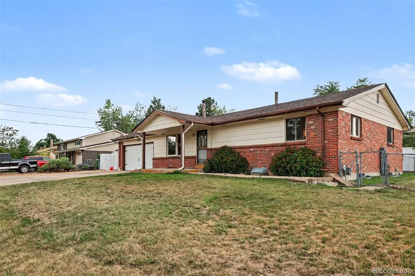
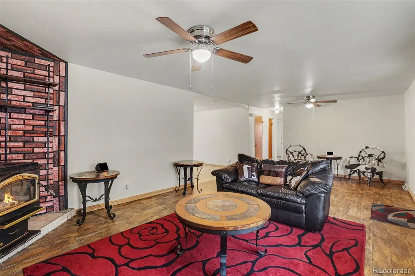
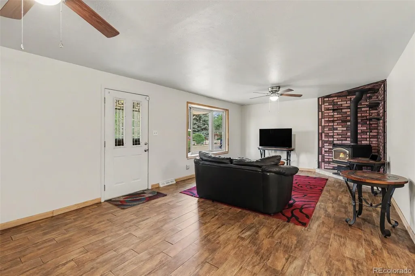
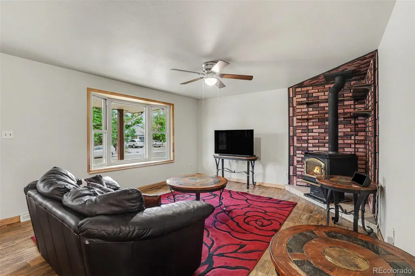
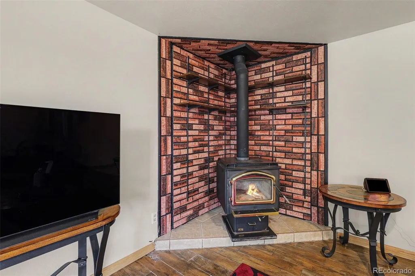
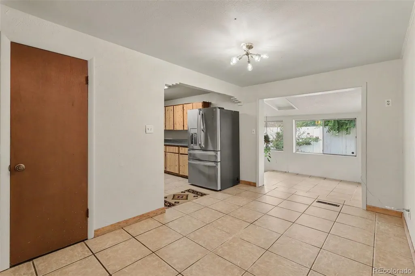
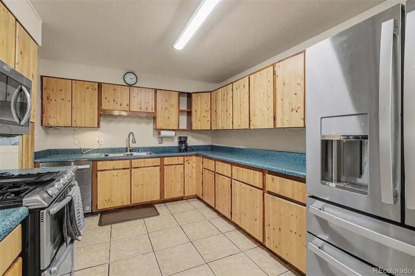
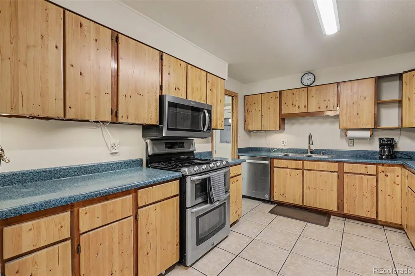
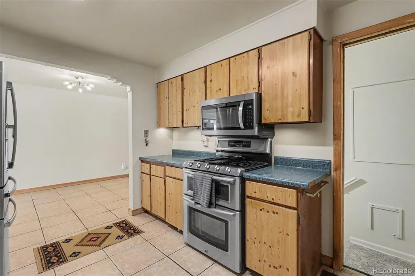
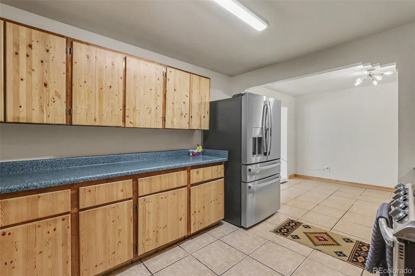
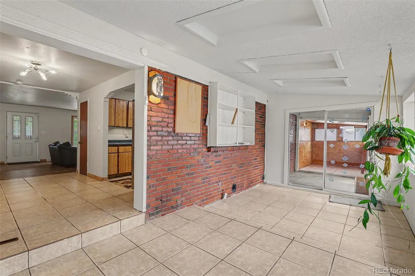
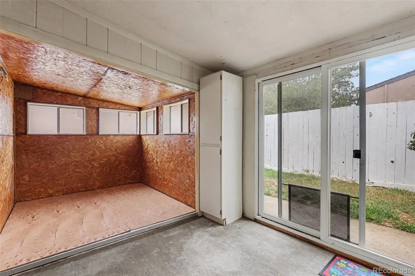
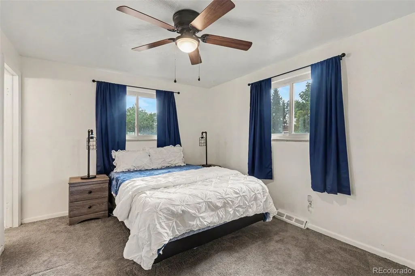
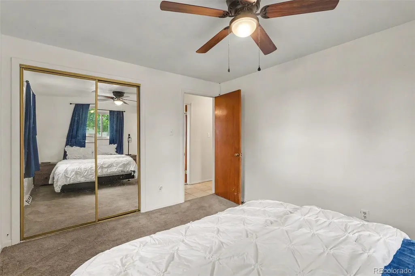
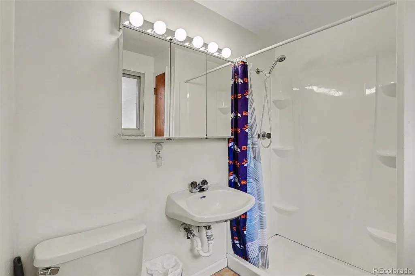
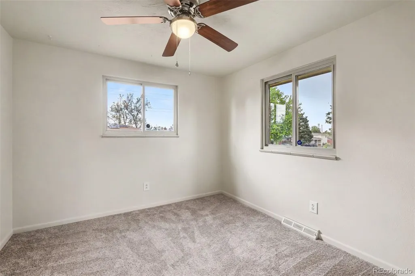
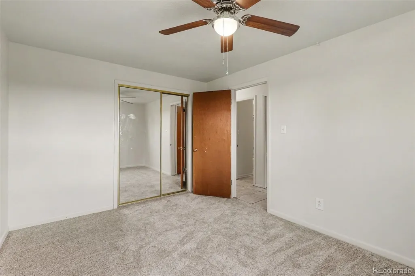
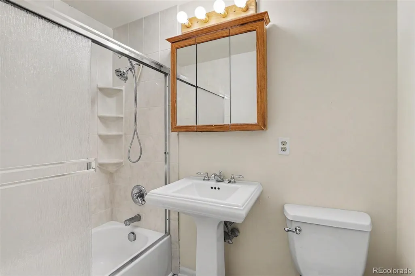
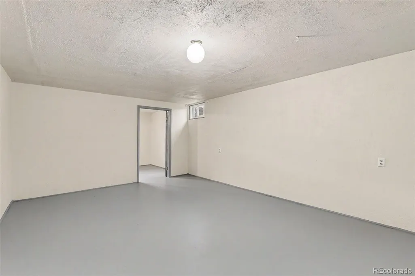
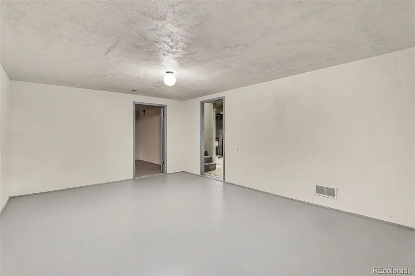
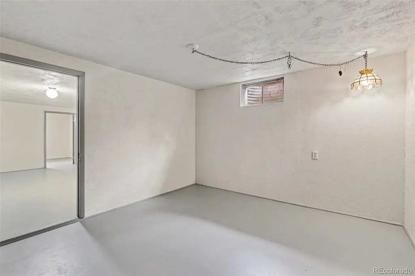
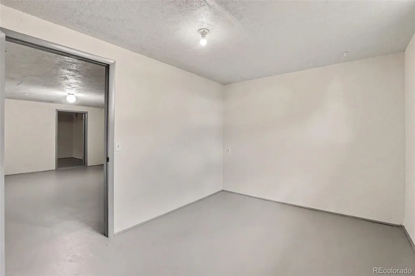
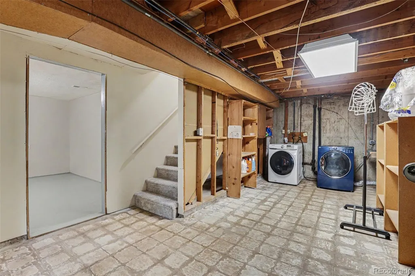
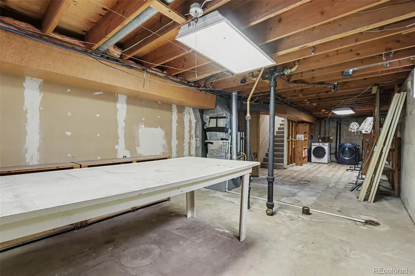
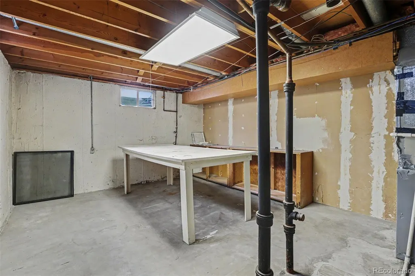
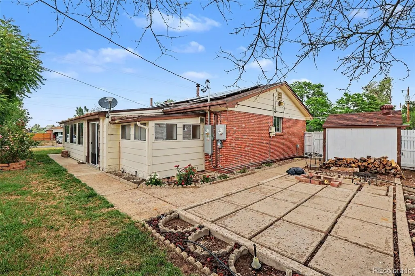
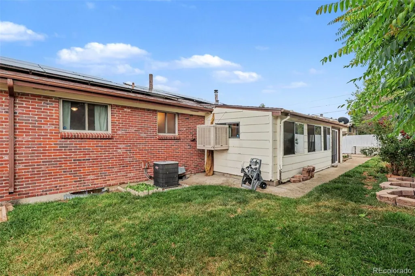
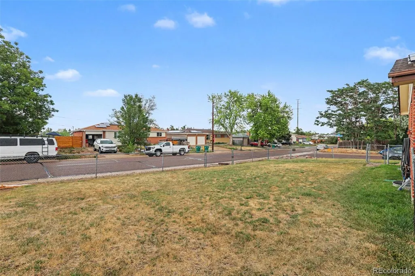
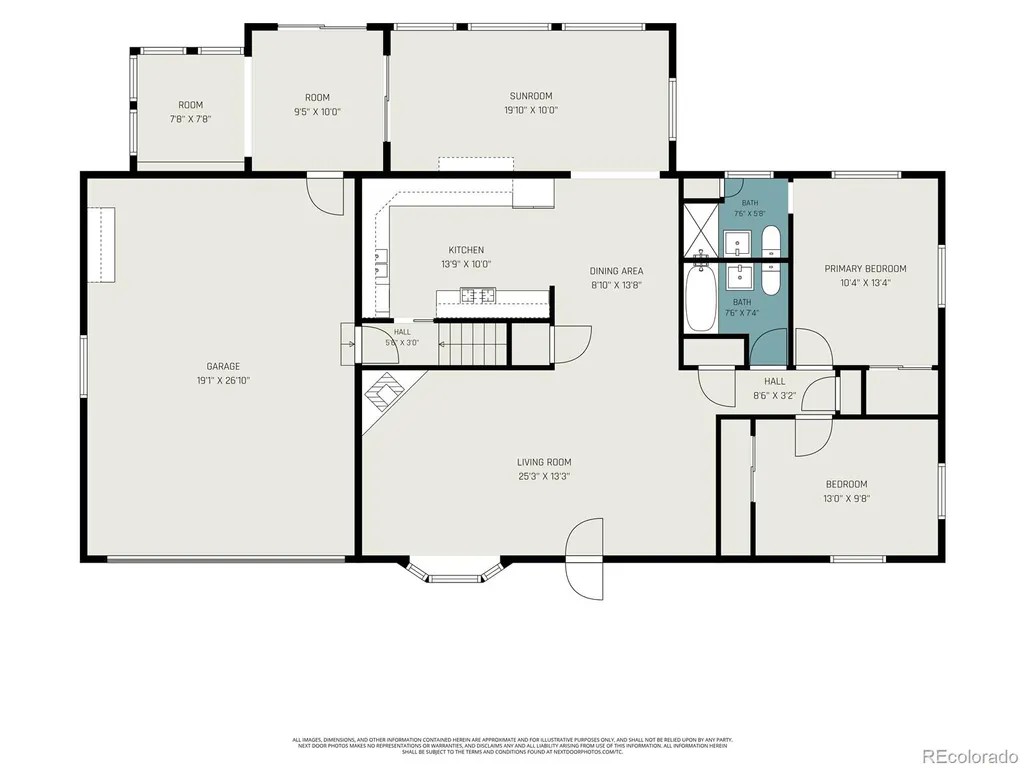
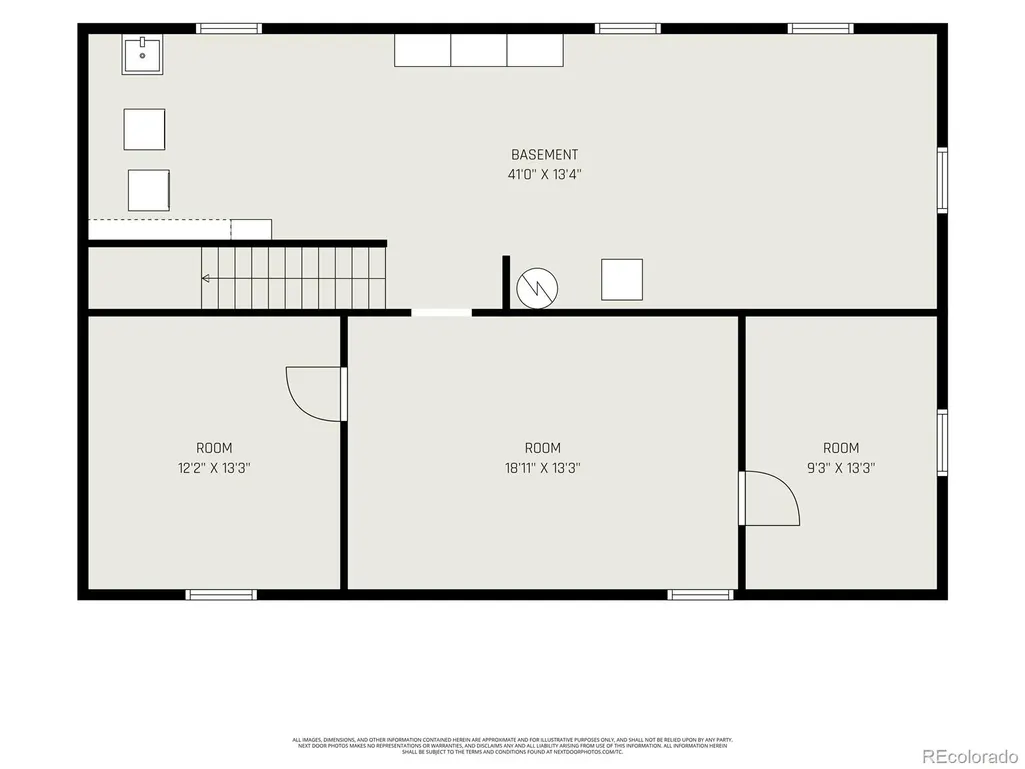
Classic brick ranch in a location that can’t be beat! This 3 bed/2 bath home sits on a corner lot in the well-established Majestic Heights neighborhood. The first thing you’ll notice is the oversized driveway just begging for an RV. Inside, the living room encourages relaxation with both a bay window and a wood-burning stove. The dining room fits a large table and there’s plenty of room to cook for all those guests in the adjacent kitchen. Here you’ll find handmade pine cabinets and stainless steel appliances. Beyond the kitchen is the sunroom, perfect for all sorts of plants. The primary bedroom features an ensuite bathroom with newer shower and tile flooring, while the second bedroom across the hall has brand new carpet. Go back through the kitchen and down the stairs (also with brand new carpet) to discover the massive basement. To your right is a large area flanked by two smaller rooms. You could use the room on the right as a non-conforming third bedroom or an office, the room to the left as a workout space or music studio, and the main area as a family room, kids play space, or media room. The unfinished side of the basement functions as the laundry area, utility room, and workspace, not to mention storage. Outside you’ll find rose bushes and tulips (the sprinkler system includes the flower beds), a patio and shed, 220v plug, and a fully fenced side yard. Glance up and take a look at the solar panels, installed just two years ago and transferable to the new owner. This home utilizes both central AC and an evaporative cooler, so you’ll stay nice and comfy during the hot summer months-and thanks to solar, it won’t cost you much! This location gives you nearby Sunset Park, easy access to Denver via 6th Ave or the light rail, and proximity to the mountains. Come see why people love living in Lakewood!
| Elementary School | Middle School | High School |
|---|---|---|
| Eiber Elementary School | Creighton Middle School | Lakewood High School |
| Price History | |
|---|---|
| 7/10/2026 | Listed $540,000 |
| 7/25/2026 | 3$525,000 |
General Features
| Sewer | Public Sewer |
|---|---|
| Heating | Forced Air |
| Cooling | Central Air,Evaporative Cooling |
| Possession | Closing/DOD |
| Roof | Composition |
| Appliances | Dishwasher,Disposal,Dryer,Gas Water Heater,Microwave,Oven,Range,Refrigerator,Washer |
| Garage Spaces | 2 |
| Patio/Porch Features | Front Porch |
| Architectural Style | Traditional |
| Security Features | Carbon Monoxide Detector(s),Security System,Smoke Detector(s) |
| Construction Materials | Brick |
| Exclusions | Seller's personal property and staging items |
| Year Built | 1967 |
| Electric | 220 Volts |
| Levels | One |
| Property Subtype | Single Family Residence |
| Tax Year | 2025 |
| Ownership | Individual |
| County | Jefferson |
| Property Type | Residential |
| HOA | No |
| Attached Garage | Yes |
| Subdivision Name | Majestic Heights |
| Facing Direction | East |
| Full Baths | 1 |
| Status | Active |
| Directions | From Kipling,west on W. 8th Place,then .4 miles to right on Nelson St. |
| High School | Lakewood |
| City | Lakewood |
| Senior Community Y/N | No |
| High School District | Jefferson County R-1 |
| Lot Size Units | Square Feet |
| Lot Size Square Feet | 8233 |
| Listing Terms | Cash,Conventional,FHA,VA Loan |
| Elementary School | Eiber |
| Tax Annual Amount | 3533 |
| Middle/Junior High School | Creighton |
| Structure Type | House |
| Standard Status | Active |
| Occupancy Type | Owner |
| Middle/Junior School District | Jefferson County R-1 |
| Elementary School District | Jefferson County R-1 |
Interior Features
| Interior Amenities | Ceiling Fan(s),Laminate Counters,Primary Suite |
|---|---|
| Basement | Finished |
| Flooring | Carpet,Laminate,Tile |
| Total Fireplaces | 1 |
| Fireplace Features | Living Room,Wood Burning Stove |
| Basement (Y/N) | Yes |
| Window Features | Bay Window(s) |
| Above Grade Finished Area | 1411 |
| 3/4 Baths | 1 |
| Total Bedrooms | 3 |
| Below Grade Finished Area | 484 |
| Main Level Bedrooms | 2 |
| Main Level Bathrooms | 2 |
| Total Baths | 2 |
Exterior Features
| Fencing | Partial |
|---|---|
| Lot Features | Corner Lot,Sprinklers In Front,Sprinklers In Rear |
| Water Source | Public |
| Total Parking | 5 |
| Lot Size Area | 8233 |
| Building Area Total | 2622 |
| Lot Size Acres | 0.19 |
| Road Surface Type | Paved |
| Road Frontage Type | Public |
| Road Responsibility | Public Maintained Road |
Amenities
- Foreclosure
- Views
- Short Sale
- New Construction
- Adult 55+
- Lease To Own
- No HOA Fees
- Furnished
- Primary On Main
- Air Conditioning
- Seller Finance
- Green
- Fixer Upper
- Horse
- Golf
- Fireplace
- Deck
- Garage
- Basement
- Pool
Property vs Single Family Average in 80215
Price
Taxes
Year Built
Visits
 The content relating to real estate for sale in this Web site comes in part from the Internet Data eXchange (IDX) program of METROLIST, INC., DBA RECOLORADO©. Real estate listings held by brokers other than 360 Real Estate Inc are marked with the IDX Logo. This information is being provided for the consumers' personal, non-commercial use and may not be used for any other purpose. All information subject to change and should be independently verified. September 11, 2026 2:39 PM UTCd

