
Views - Golf Course
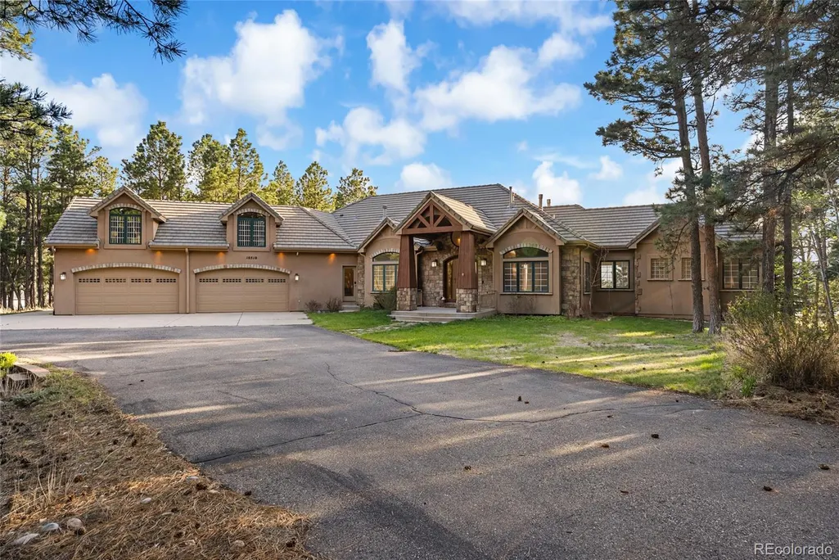
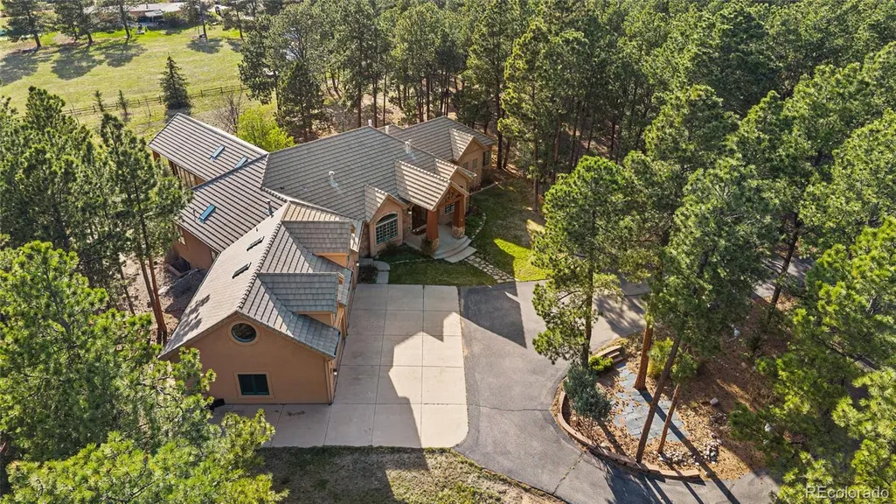
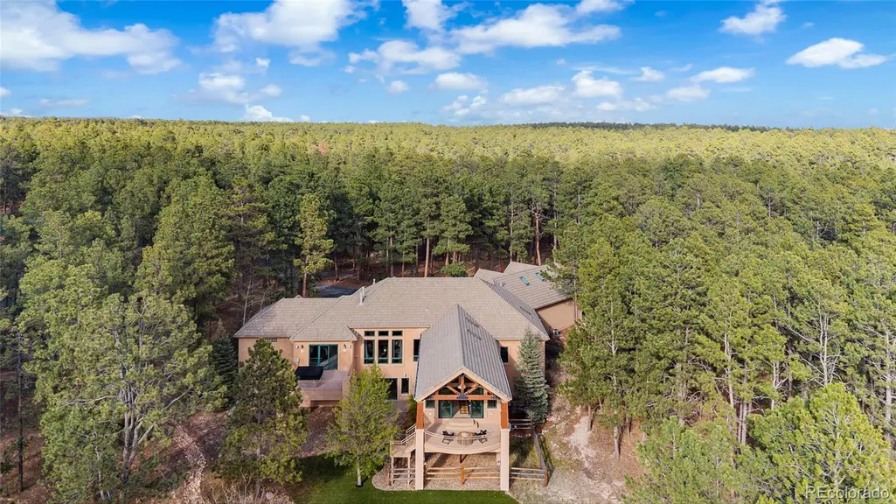
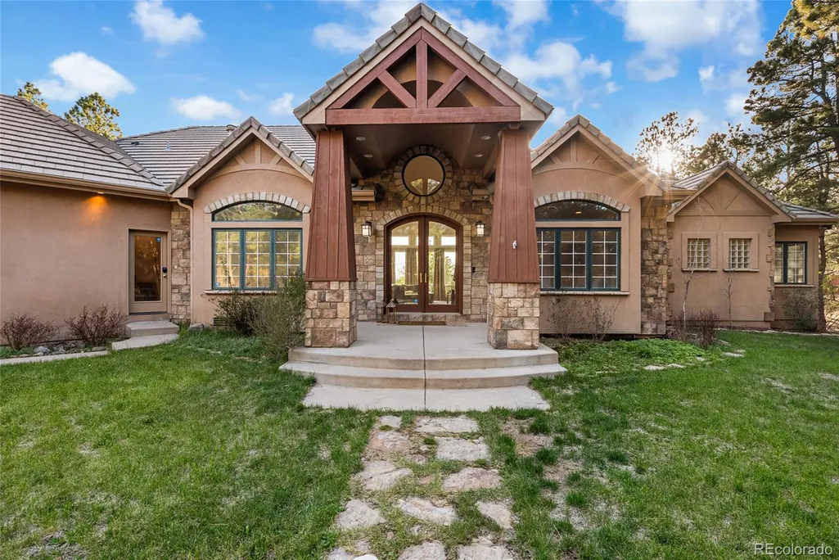
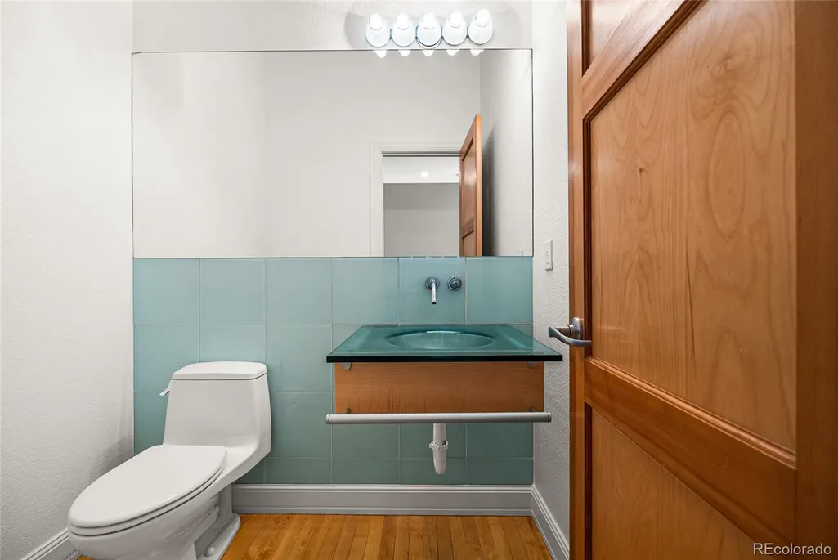
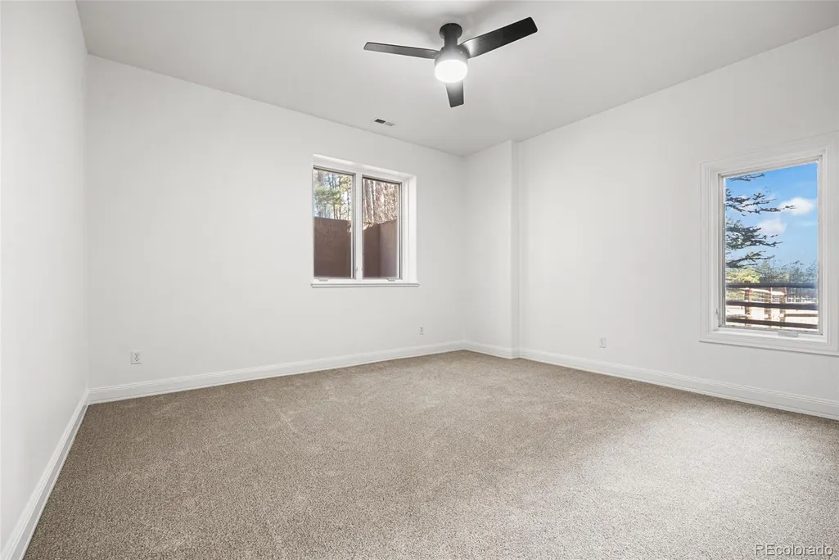
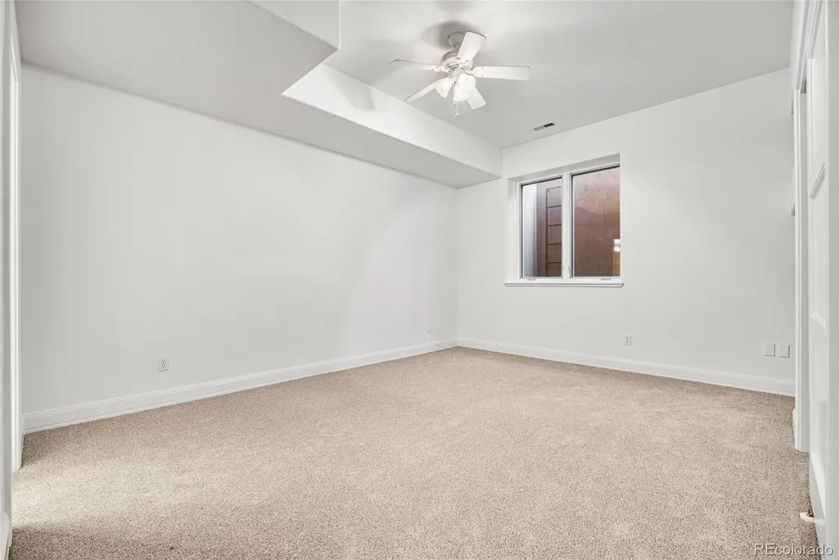
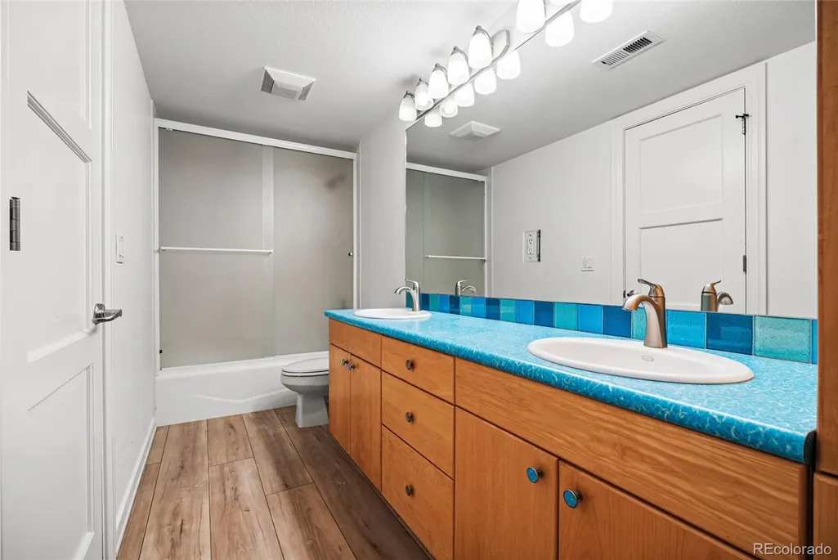
Address
10510 Huntsman Road, Colorado Springs, CO
Price
$ 1,750,000
Property Attributes
- MLS#2783516
- TypeSingle Family
- Listing Status Active
- CountyEL PASO
- CityColorado Springs
- NeighborhoodBlack Forest Estates
- Zip80908
- StyleHouse
- Year Built2000
- Taxes$ 7503
- Price$ 1,750,000
- Bedrooms5
- Full Bathrooms4
- Half Bathrooms1
- Sqr Footage7498
- Lot Size5 Acres
Data Source:
REColorado (MTOMLS)
Property Description
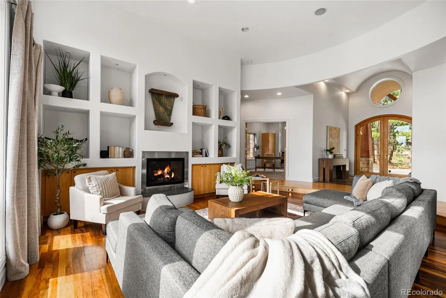
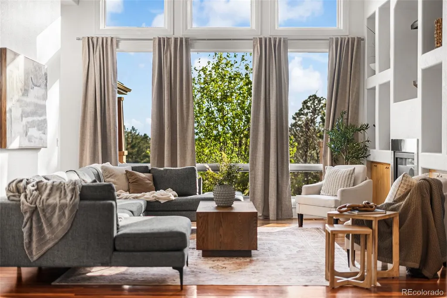
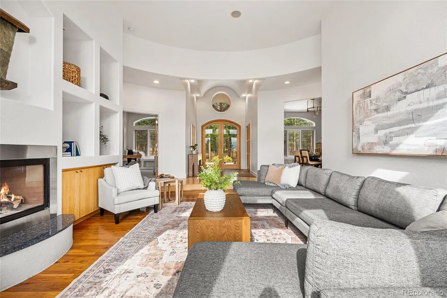
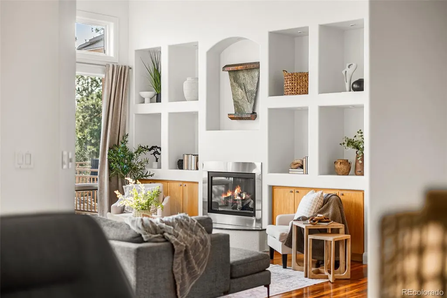
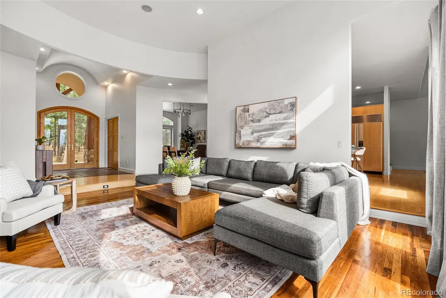
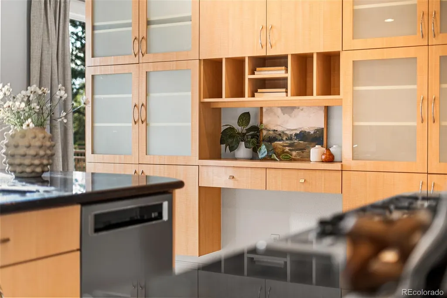
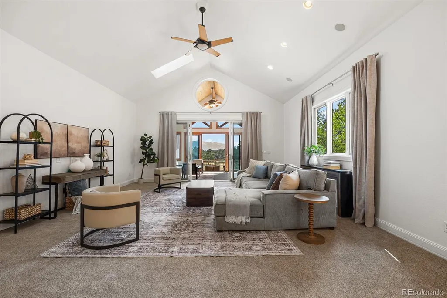
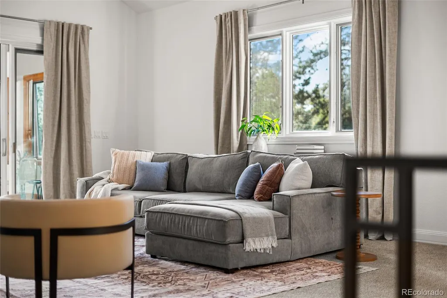
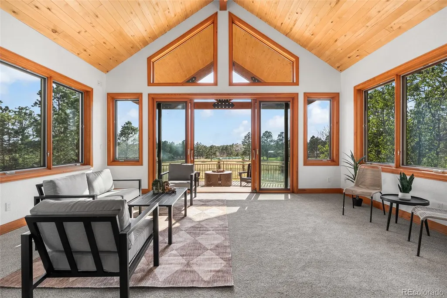
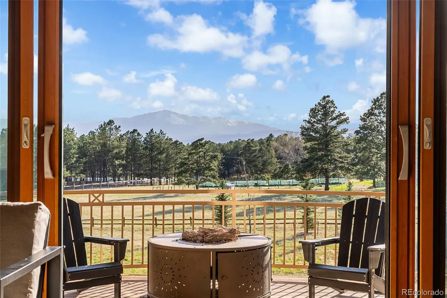
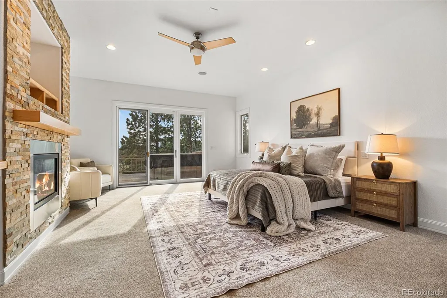
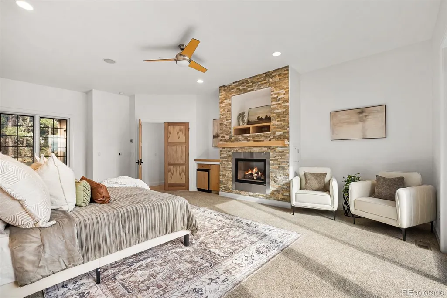
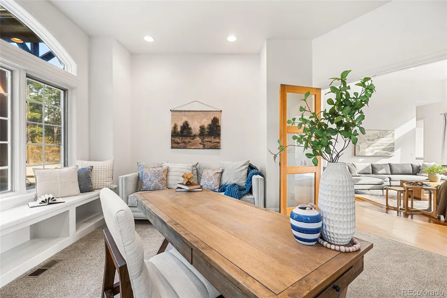
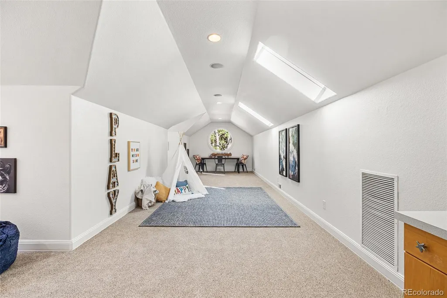
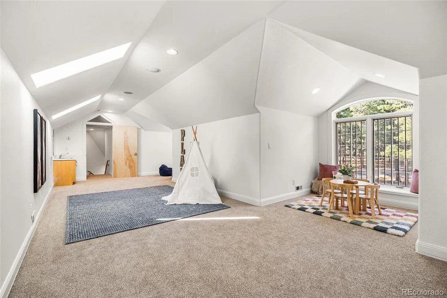
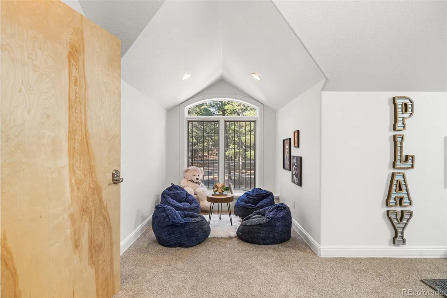
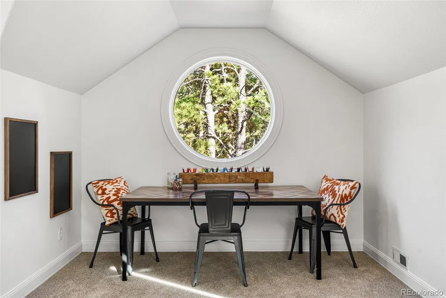
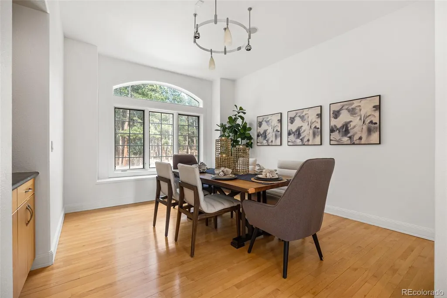
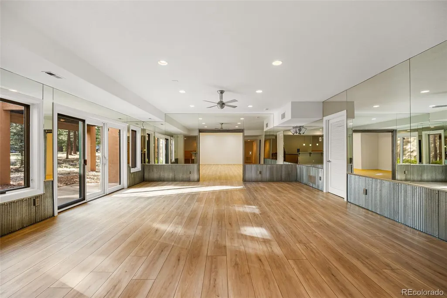
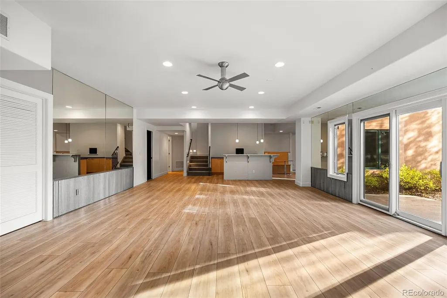
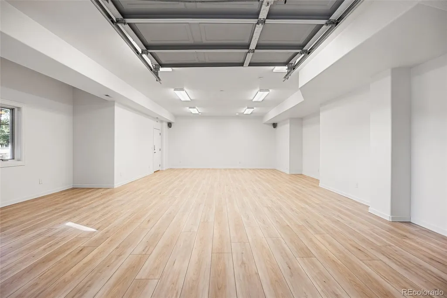
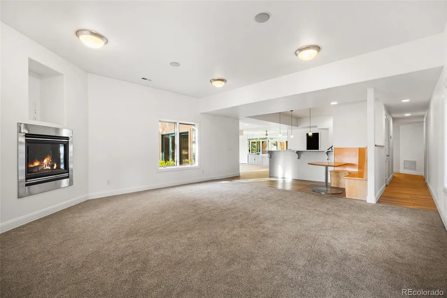
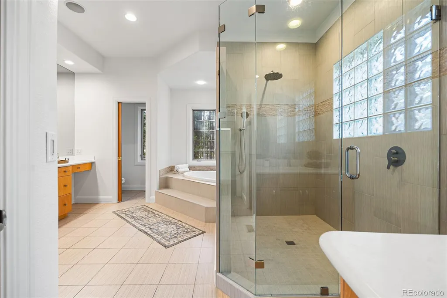
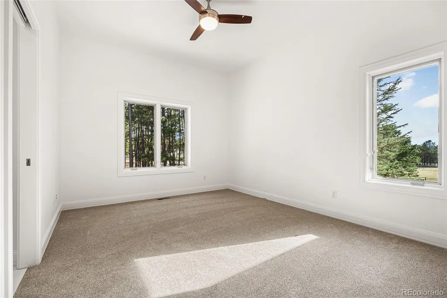
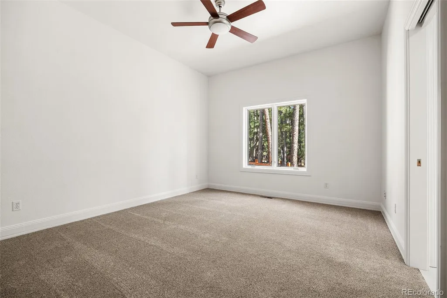
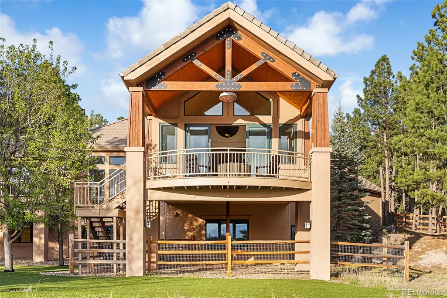
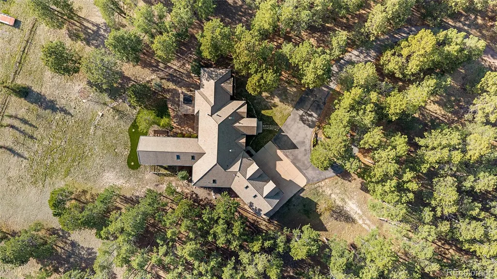
Start every day with a full view of Pikes Peak and the kind of space most families wish they had. Set on five private acres with mature trees, this home offers a rare combination of scale, flexibility, and Colorado beauty. From the moment you walk through the front door, the views set the tone. With 5 spacious bedrooms, including 3 on the main level, a dedicated office, and a versatile loft, the layout is designed with a busy family in mind. Whether you need space for homeschooling, work from home, hobbies, or a separate hangout zone for kids and teens, it is all here so everyone has space to spread out. Main level living adds comfort and convenience for kids, guests, or multigenerational needs and the enclosed patio gives you a place to slow down and take in the views year round. The expansive basement is where the possibilities really open up. Create a private fitness studio, game room, art studio, golf simulator, or even a bowling lane. A theater room is already in place, offering a dedicated space for movie nights from day one. The scale allows for multiple distinct areas, giving everyone room for work, play, and downtime. Tucked back from the road, the setting offers the privacy and quiet acreage that busy families are looking for, without feeling remote. You are just a short drive to fabulous dining, shopping, and everyday conveniences. Located within the highly sought after Academy D20 school district, this property brings together space, views, and accessibility in a way that is hard to find. If you are looking for a home that can keep up with an active household and offer room to grow and adapt over time, this is one to truly experience in person.
| Elementary School | Middle School | High School |
|---|---|---|
| Edith Wolford Elementary School | Challenger Middle School | Pine Creek High School |
| Price History | |
|---|---|
| 5/13/2026 | Listed $1,899,000 |
| 8/6/2026 | 8$1,750,000 |
General Features
| Sewer | Septic Tank |
|---|---|
| Heating | Forced Air |
| Cooling | Central Air |
| Utilities | Electricity Connected,Natural Gas Connected |
| Possession | Closing/DOD |
| Roof | Concrete |
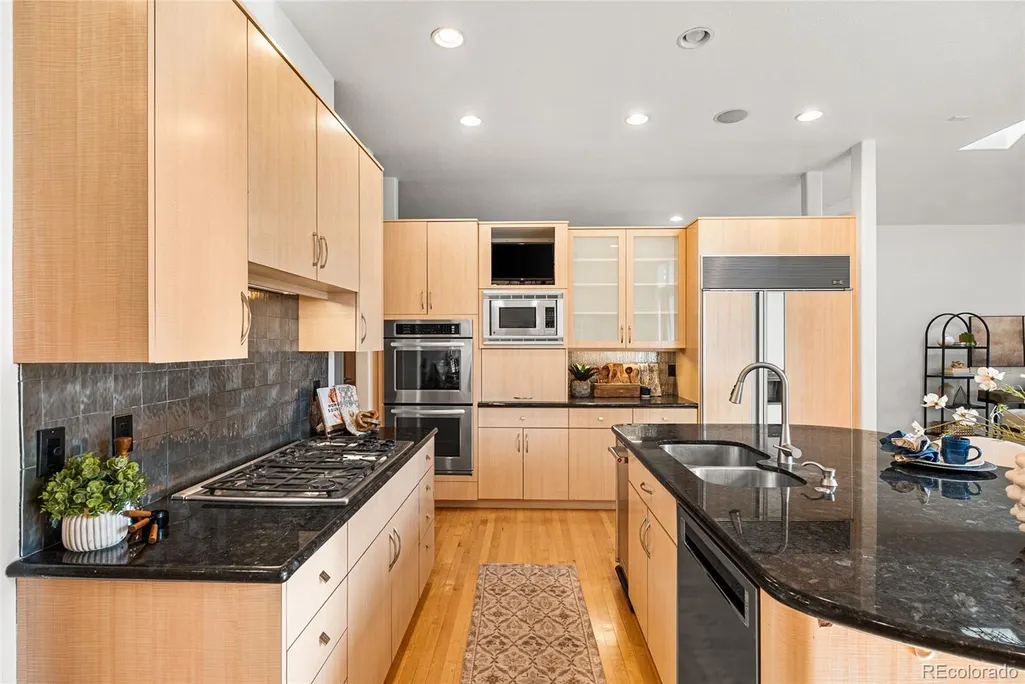
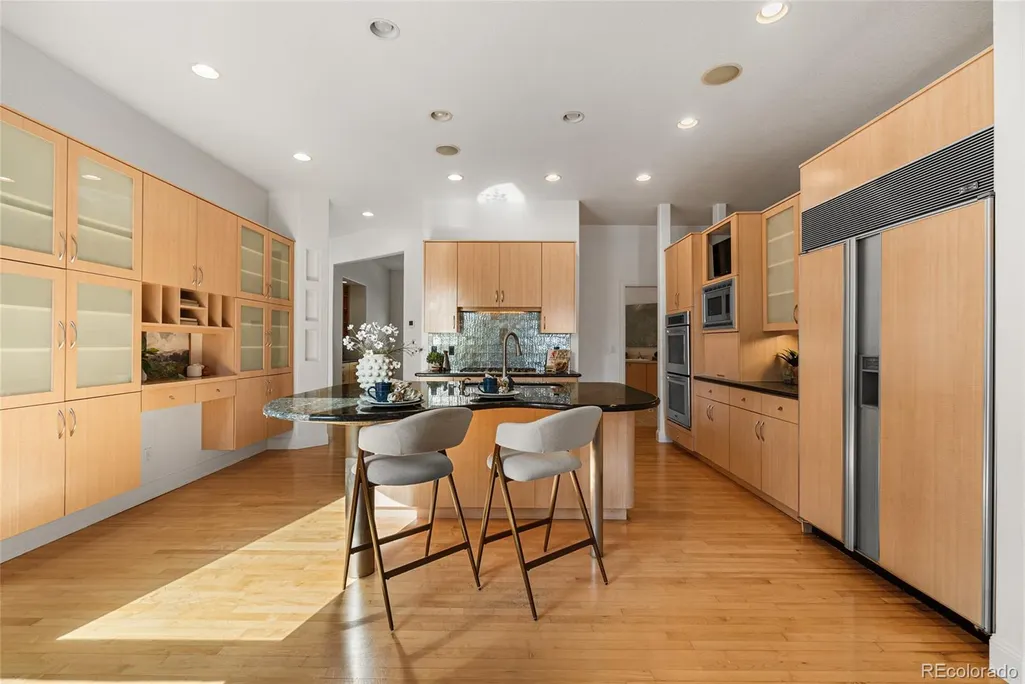
| Appliances | Bar Fridge,Cooktop,Dishwasher,Double Oven,Microwave,Refrigerator |
| Zoning | RR-5 |
| HOA Fee | 100 |
| Garage Spaces | 4 |
| Patio/Porch Features | Covered,Deck,Patio |
| Construction Materials | Frame,Stone,Stucco |
| Exclusions | Staging Items including curtains and personal property. |
| Year Built | 2000 |
| View | Mountain(s) |
| Levels | One |
| Property Subtype | Single Family Residence |
| Tax Year | 2024 |
| Ownership | Individual |
| Assoc Fee Paid Per | Annually |
| County | El Paso |
| Property Type | Residential |
| HOA | Yes |
| Attached Garage | Yes |
| Subdivision Name | Black Forest Estates |
| Full Baths | 3 |
| Status | Active |
| Directions | East on Woodmen From Powers,north on Black Forest Rd,east on Tobin Rd,South on Thomas Rd,follow Thomas Rd around to Huntsman Rd,house will be on the left |
| High School | Pine Creek |
| City | Colorado Springs |
| Association Name | Black Forest Estates |
| Senior Community Y/N | No |
| High School District | Academy 20 |
| Lot Size Units | Acres |
| Lot Size Square Feet | 217800 |
| Listing Terms | Cash,Conventional,Jumbo,VA Loan |
| Elementary School | Edith Wolford |
| Tax Annual Amount | 7503 |
| Home Warranty Y/N | No |
| Middle/Junior High School | Challenger |
| Virtual Tour | https://view.spiro.media/order/96338472-8d55-47fe-18f9-08de96f35ae2 |
| Structure Type | House |
| Standard Status | Active |
| Occupancy Type | Owner |
| Middle/Junior School District | Academy 20 |
| Elementary School District | Academy 20 |
Interior Features
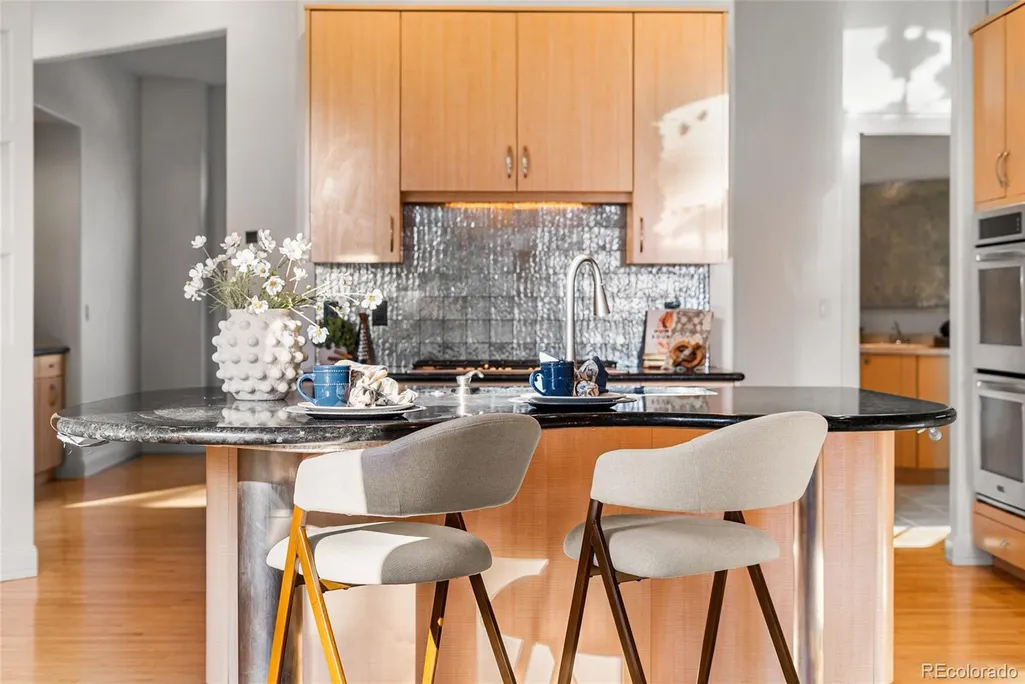
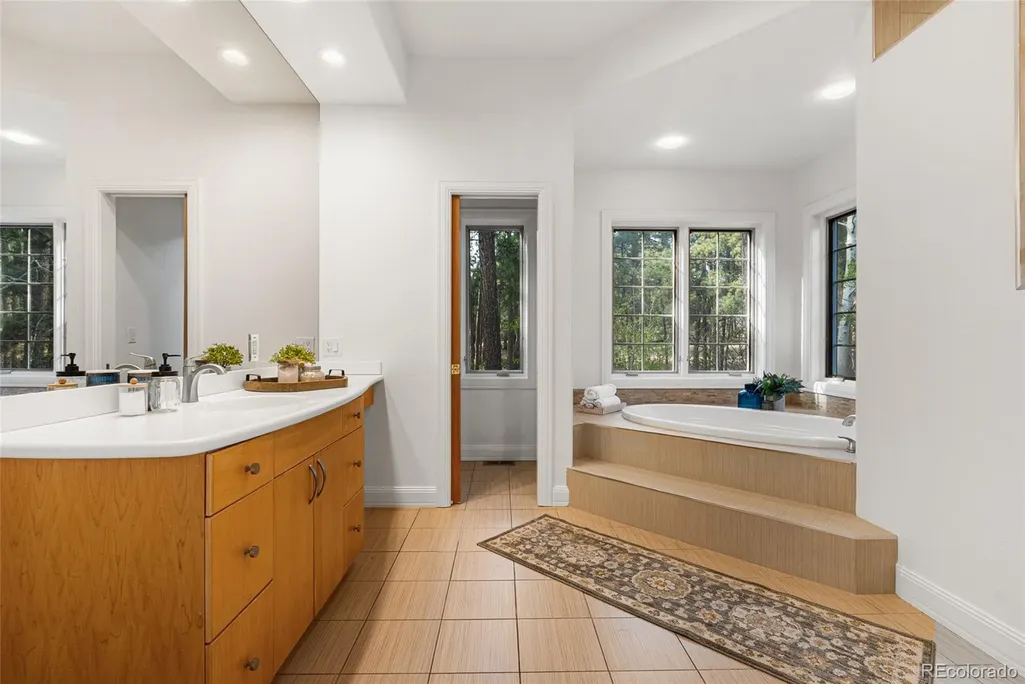
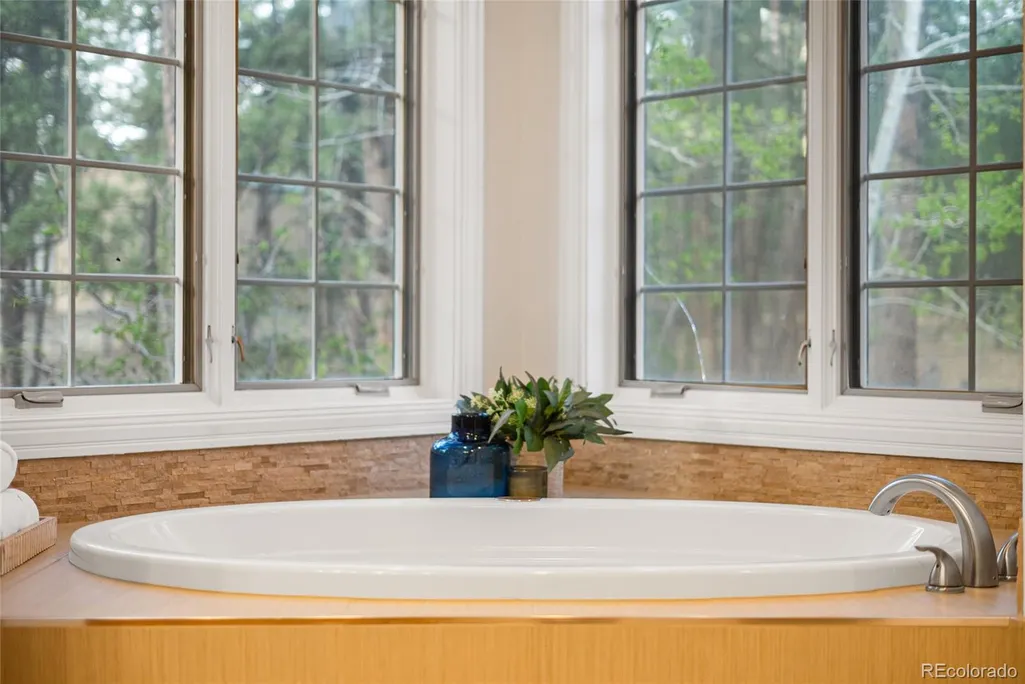
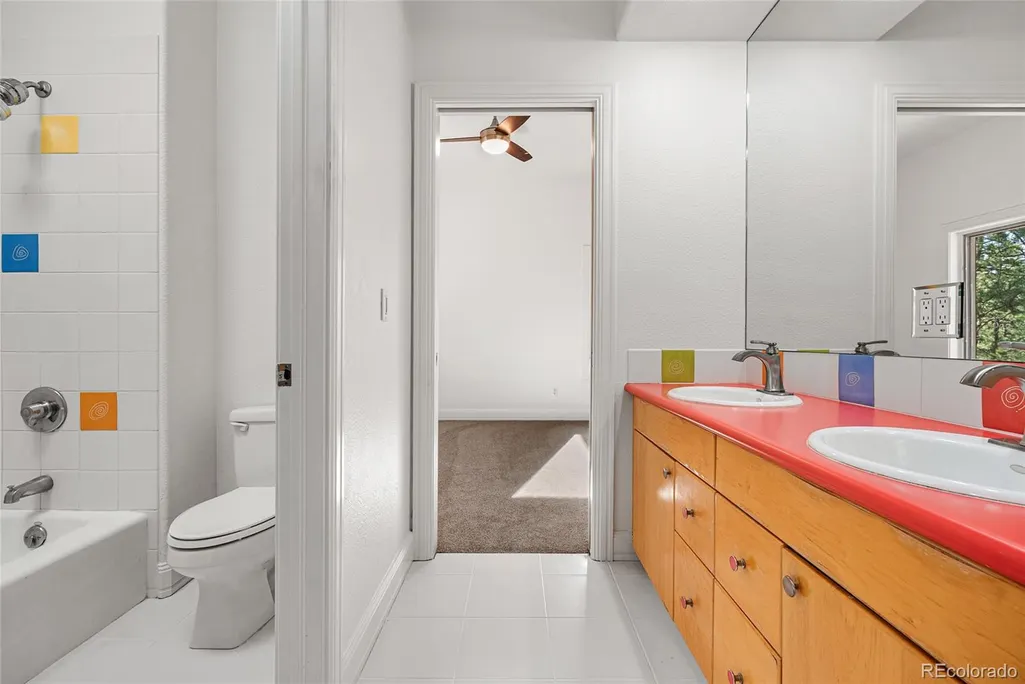
| Interior Amenities | Entrance Foyer,Five Piece Bath,High Ceilings,Jack & Jill Bathroom,Kitchen Island,Open Floorplan,Primary Suite,Hot Tub,Walk-In Closet(s),Wet Bar |
|---|---|
| Basement | Daylight,Exterior Entry,Finished,Full,Walk-Out Access |
| Flooring | Carpet,Tile,Wood |
| Total Fireplaces | 3 |
| Basement (Y/N) | Yes |
| Above Grade Finished Area | 4067 |
| Half Baths | 1 |
| 3/4 Baths | 1 |
| Laundry Features | Sink |
| Total Bedrooms | 5 |
| Below Grade Finished Area | 3431 |
| Main Level Bedrooms | 3 |
| Main Level Bathrooms | 3 |
| Total Baths | 5 |
Exterior Features
| Lot Features | Landscaped,Level,Mountainous |
|---|---|
| Water Source | Well |
| Total Parking | 4 |
| Lot Size Area | 5 |
| Building Area Total | 7498 |
| Lot Size Acres | 5 |
Amenities
- Foreclosure
- Views
- Short Sale
- New Construction
- Adult 55+
- Lease To Own
- No HOA Fees
- Furnished
- Primary On Main
- Air Conditioning
- Seller Finance
- Green
- Fixer Upper
- Horse
- Golf
- Fireplace
- Deck
- Garage
- Basement
- Pool
Property vs Single Family Average in 80908
Price
Taxes
Year Built
Visits


