
Address
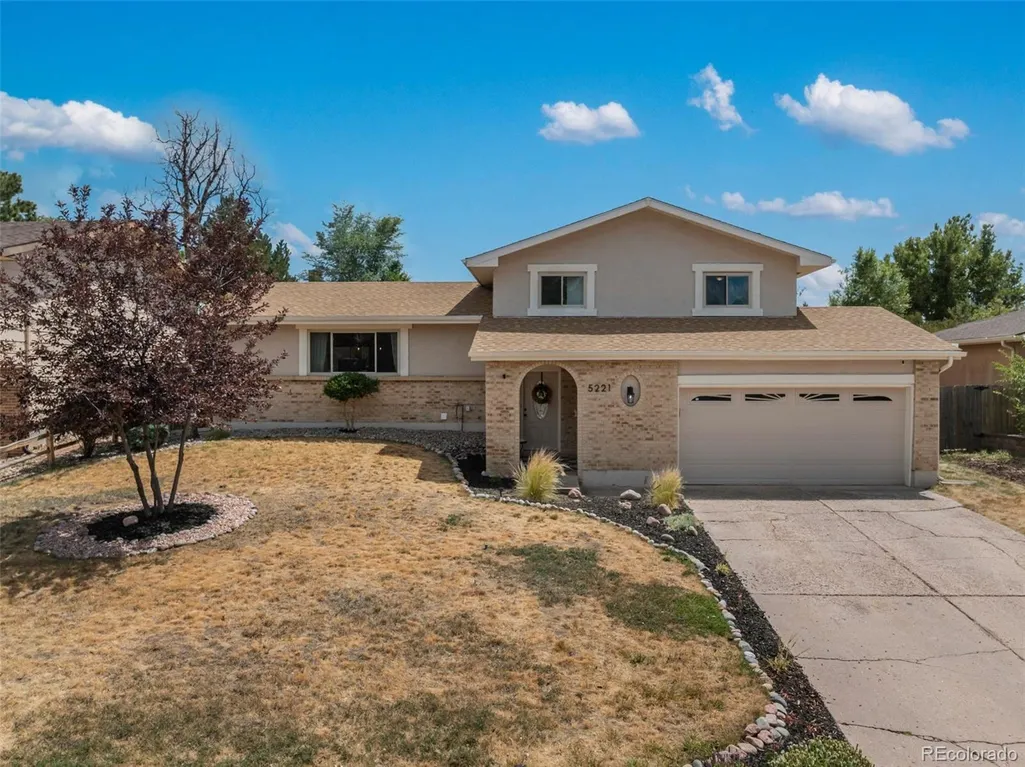
5221 Smokehouse Lane, Colorado Springs, CO
Price
$ 450,000
Property Attributes
- MLS#2585802
- TypeSingle Family
- Listing Status Active
- CountyEL PASO
- CityColorado Springs
- NeighborhoodThe Homestead
- Zip80917
- StyleHouse
- Year Built1977
- Taxes$ 1455
- Price$ 450,000
- Bedrooms4
- Full Bathrooms2
- Half Bathrooms1
- Sqr Footage2310
- Lot Size0.15 Acres
Data Source:
REColorado (MTOMLS)
Property Description
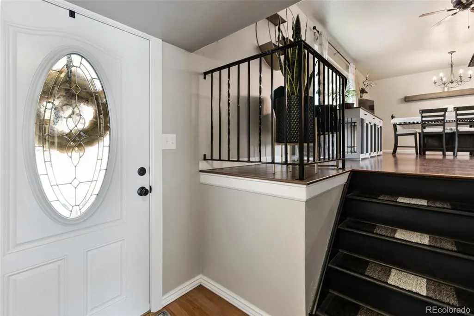
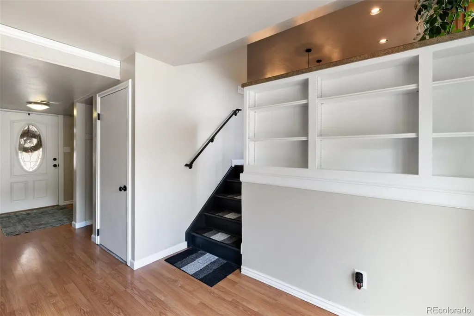
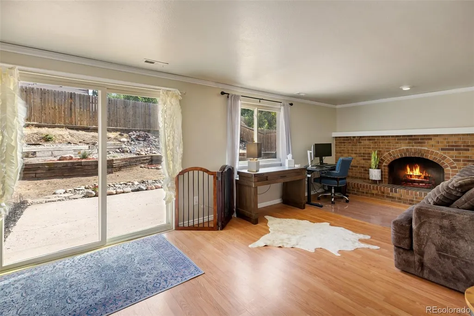
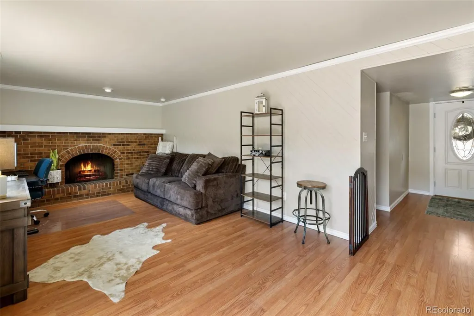
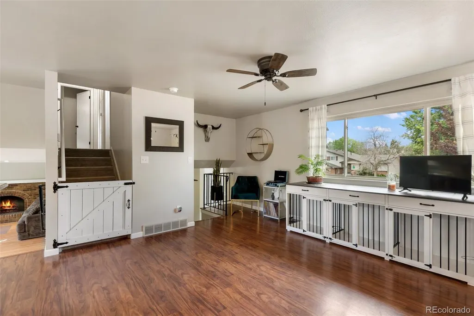
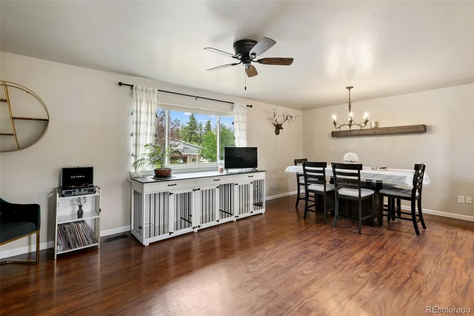
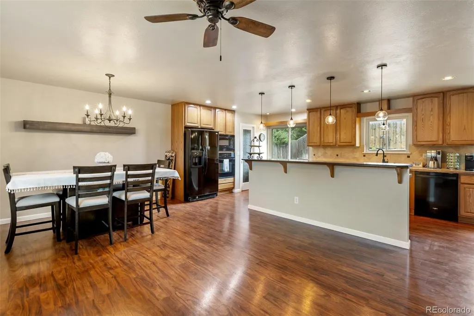
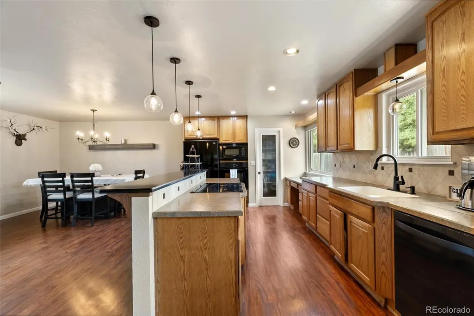
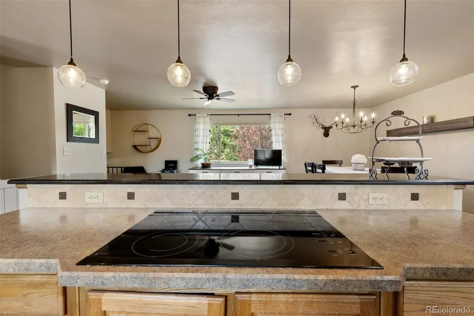
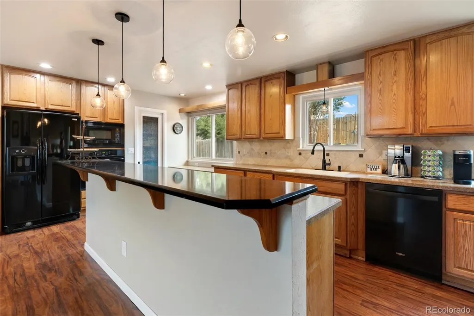
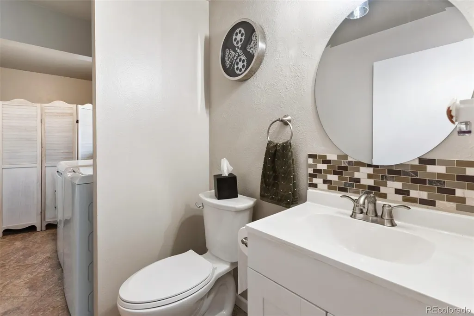
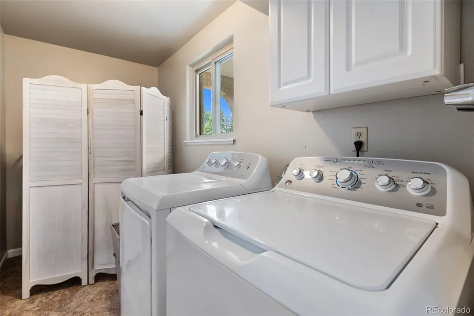
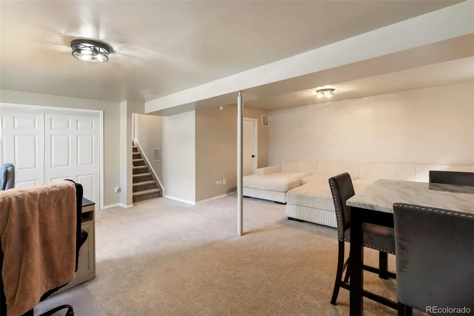
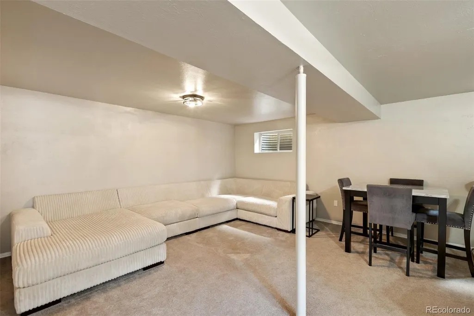
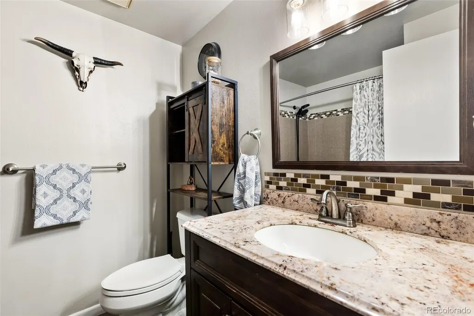
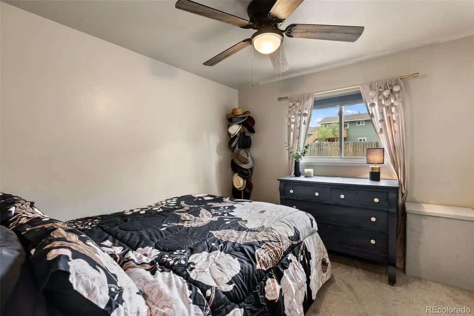
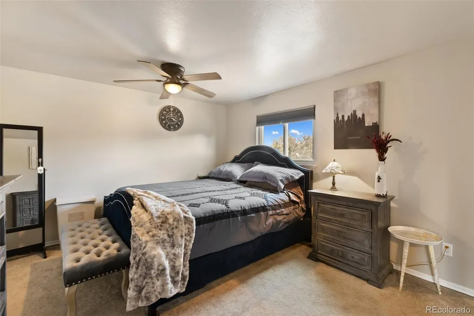
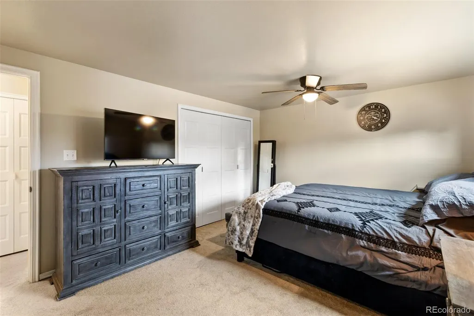
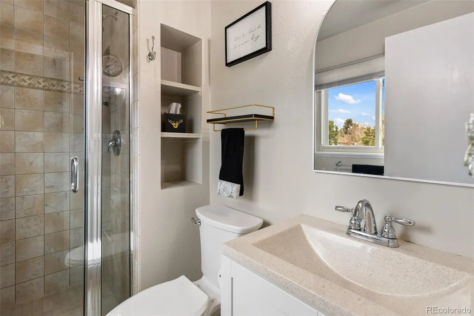
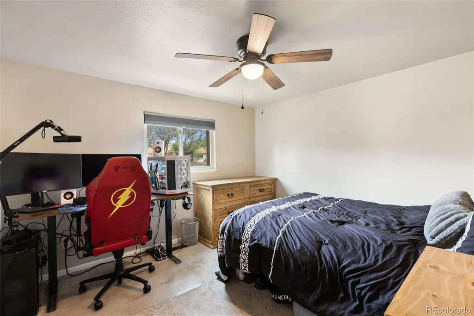
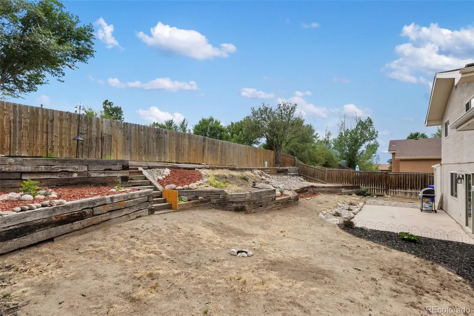
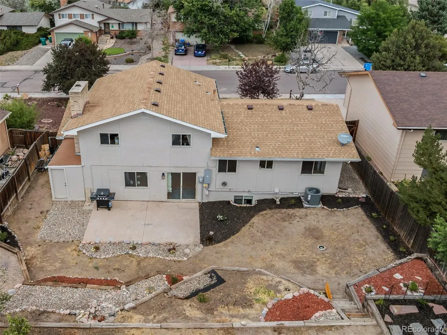
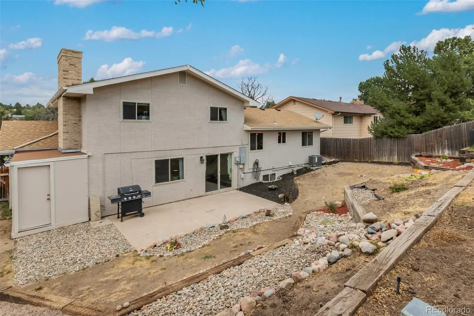
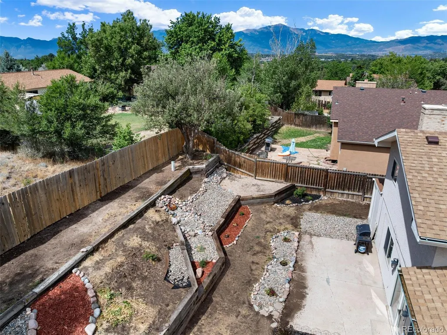
Step inside this updated multi-level home tucked into one of East Colorado Springs' most desired neighborhoods, where a renovated kitchen and updated bathrooms meet the warmth of a gas fireplace glowing behind its masonry surround. The open concept kitchen and dining room set the stage for effortless living — whether it's morning coffee, weeknight dinners, or hosting friends, the space flows naturally from cooking to gathering. New carpet cushions every step underfoot, and the air stays exactly where you want it thanks to a new furnace and A/C system working quietly in the background. Downstairs, the finished basement level opens up as a flexible retreat — picture movie nights, a home office, or a game room that's all your own. The kitchen comes ready to cook in, outfitted with a refrigerator, self-cleaning oven, microwave, and washer/dryer, with laundry right on the main level so chores never interrupt the flow of the day. Peace of mind lives here too: the roof and electrical panel have both been replaced, so the big-ticket worries are already handled. Out back, a gardener's dream backyard unfolds under mature trees and landscaping, with automatic sprinklers keeping everything lush without the work. A concrete patio invites long evenings outdoors, while the level, fenced lot gives kids, pets, or gardeners room to roam. The attached 2-car garage does double duty with a built-in workshop, and a separate storage structure keeps everything else tucked away and out of sight. Close to main roads and parks, this East Colorado Springs home puts everyday life within easy reach — shopping, dining, and commuter routes all close at hand, no matter which direction you're headed. This is a home that's already done the hard work, so all that's left is to move in and settle down.
| Elementary School | Middle School | High School |
|---|---|---|
| Rudy Elementary School | Sabin Middle School | Mitchell High School |
| Price History | |
|---|---|
| 7/24/2026 | Listed $455,000 |
| 8/12/2026 | 2$450,000 |
General Features
| Sewer | Public Sewer |
|---|---|
| Heating | Forced Air,Natural Gas |
| Cooling | Central Air |
| Utilities | Electricity Connected,Natural Gas Connected |
| Possession | Closing/DOD |
| Roof | Composition |
| Appliances | Cooktop,Dishwasher,Disposal,Dryer,Microwave,Oven,Refrigerator,Washer |
| Zoning | R-1 6 AO |
| Garage Spaces | 2 |
| Construction Materials | Brick,Frame,Stucco |
| Exclusions | Personal Property |
| Year Built | 1977 |
| Levels | Multi/Split |
| Property Subtype | Single Family Residence |
| Tax Year | 2025 |
| Current Use | Live/Work |
| Ownership | Individual |
| County | El Paso |
| Property Type | Residential |
| HOA | No |
| Attached Garage | Yes |
| Subdivision Name | The Homestead |
| Full Baths | 1 |
| Status | Active |
| Directions | From I-25 N take Exit 146 (Garden of the Gods),continue on to Austin Bluffs Pkwy,right on Academy Blvd,left on Carefree Cir,right on Inspiration Dr,left onto Smokehouse Ln,home is on left hand side. |
| High School | Mitchell |
| City | Colorado Springs |
| Senior Community Y/N | No |
| High School District | Colorado Springs 11 |
| Lot Size Units | Acres |
| Lot Size Square Feet | 6534 |
| Listing Terms | Cash,Conventional,FHA,VA Loan |
| Elementary School | Rudy |
| Tax Annual Amount | 1455 |
| Middle/Junior High School | Sabin |
| Structure Type | House |
| Standard Status | Active |
| Occupancy Type | Owner |
| Middle/Junior School District | Colorado Springs 11 |
| Elementary School District | Colorado Springs 11 |
Interior Features
| Interior Amenities | Ceiling Fan(s),Kitchen Island,Pantry |
|---|---|
| Basement | Partial |
| Flooring | Carpet,Vinyl |
| Total Fireplaces | 1 |
| Fireplace Features | Gas |
| Basement (Y/N) | Yes |
| Above Grade Finished Area | 1272 |
| Half Baths | 1 |
| 3/4 Baths | 1 |
| Laundry Features | Sink |
| Total Bedrooms | 4 |
| Below Grade Finished Area | 962 |
| Total Baths | 3 |
Exterior Features
| Fencing | Partial |
|---|---|
| Lot Features | Level,Sloped |
| Water Source | Public |
| Total Parking | 2 |
| Lot Size Area | 0.15 |
| Building Area Total | 2310 |
| Lot Size Acres | 0.15 |
| Road Surface Type | Paved |
| Road Frontage Type | Public |
| Road Responsibility | Public Maintained Road |
Amenities
- Foreclosure
- Views
- Short Sale
- New Construction
- Adult 55+
- Lease To Own
- No HOA Fees
- Furnished
- Primary On Main
- Air Conditioning
- Seller Finance
- Green
- Fixer Upper
- Horse
- Golf
- Fireplace
- Deck
- Garage
- Basement
- Pool
Property vs Single Family Average in 80917
Price
Taxes
Year Built
Visits
 The content relating to real estate for sale in this Web site comes in part from the Internet Data eXchange (IDX) program of METROLIST, INC., DBA RECOLORADO©. Real estate listings held by brokers other than 360 Real Estate Inc are marked with the IDX Logo. This information is being provided for the consumers' personal, non-commercial use and may not be used for any other purpose. All information subject to change and should be independently verified. September 15, 2026 5:53 PM UTCd

